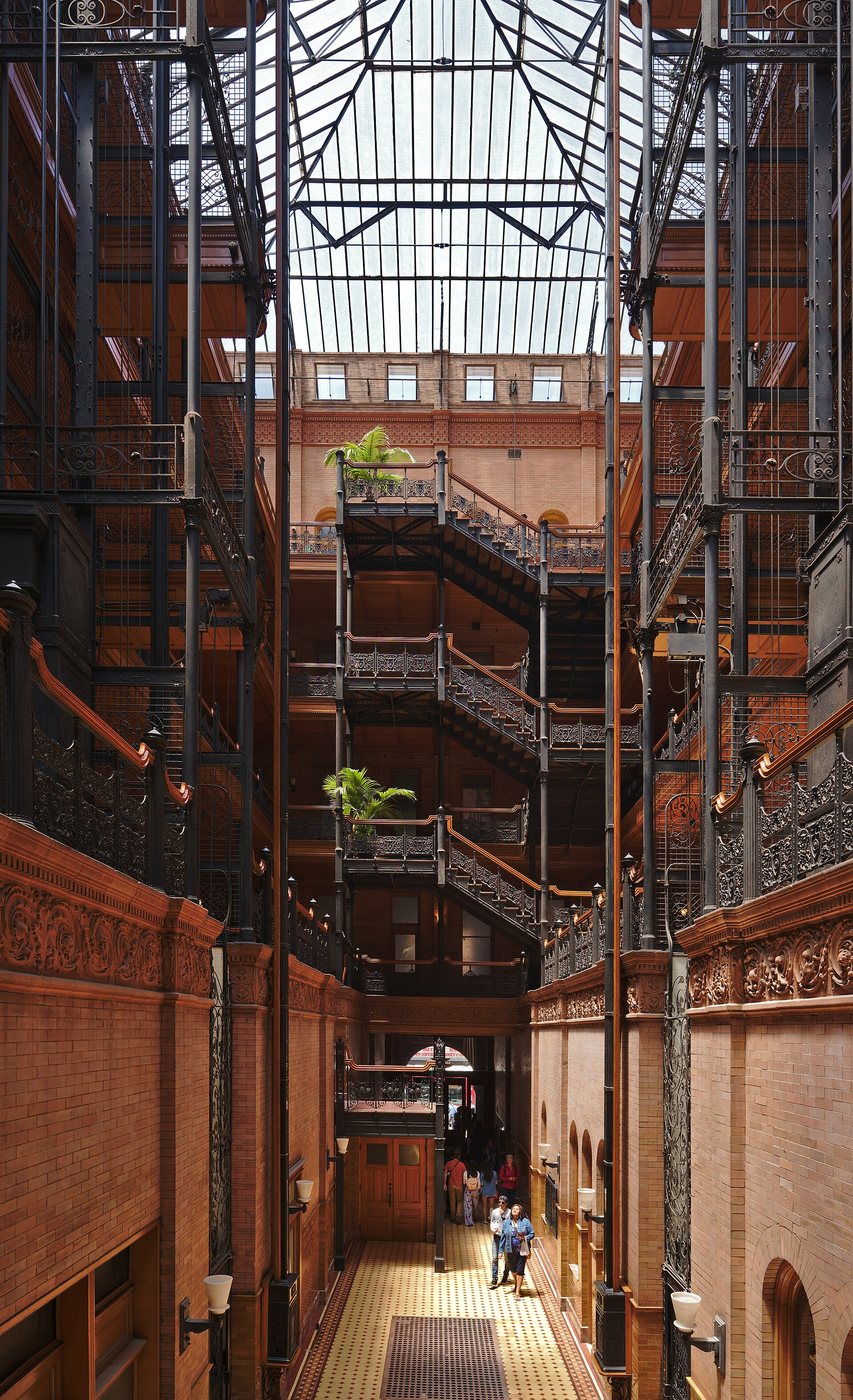
The Bradbury Building’s exterior gives only a limited indication of the interior behind it. Inside, a tall glazed court brings daylight into the center of the building, while stairs, balconies and open elevator cages make movement visible around the void. Completed in 1893, it demonstrates how an office building can organize ordinary circulation into an unusually expressive architectural space.
The court solves a building problem
An urban commercial building needs ways to bring light beyond its street frontage. A central court creates another source of illumination and gives interior rooms and circulation routes an orientation. At the Bradbury, the glazed roof allows the court to read as one tall interior rather than a series of unrelated landings.
The balconies establish repeated horizontal levels, while stairs and elevator shafts connect them vertically. A person in the court can understand the building’s height through those visible layers. The architectural effect depends on the void as much as on the surrounding construction.
Ironwork makes circulation visible
Ornate metal railings and open elevator cages allow light and sightlines to pass through elements that could otherwise form solid barriers. Marble stairs provide another material contrast. These details enrich the interior while preserving the legibility of routes between floors.
The result is not an empty atrium with decoration applied afterward. The components that make the building usable—stairs, lifts and guardrails—also create much of its visual character. Function and ornament occupy the same objects.
Attribution is less certain than the familiar story
Mining and property investor Lewis Bradbury commissioned Sumner Hunt to design the building. George H. Wyman later supervised construction. The Los Angeles Conservancy notes that the extent of Wyman’s changes to Hunt’s completed designs is uncertain.
That qualification matters because popular accounts often assign a dramatic, simple origin to the building. The surviving evidence supports a more careful description involving both men rather than certainty about every design decision. Architectural history can remain compelling without resolving an attribution beyond what the records allow.
A restored working building
The Bradbury underwent major restoration in the early 1990s. Its interior has also appeared in films, but cinematic associations are later uses of the architecture, not explanations of its original purpose. It remains an office property, so permitted visitor areas and working spaces are not identical.
The central court can be understood on its own terms: daylight enters from above, circulation wraps around a shared volume, and open metalwork keeps the structure visually permeable. Those relationships explain its impact more clearly than a film reference alone.