
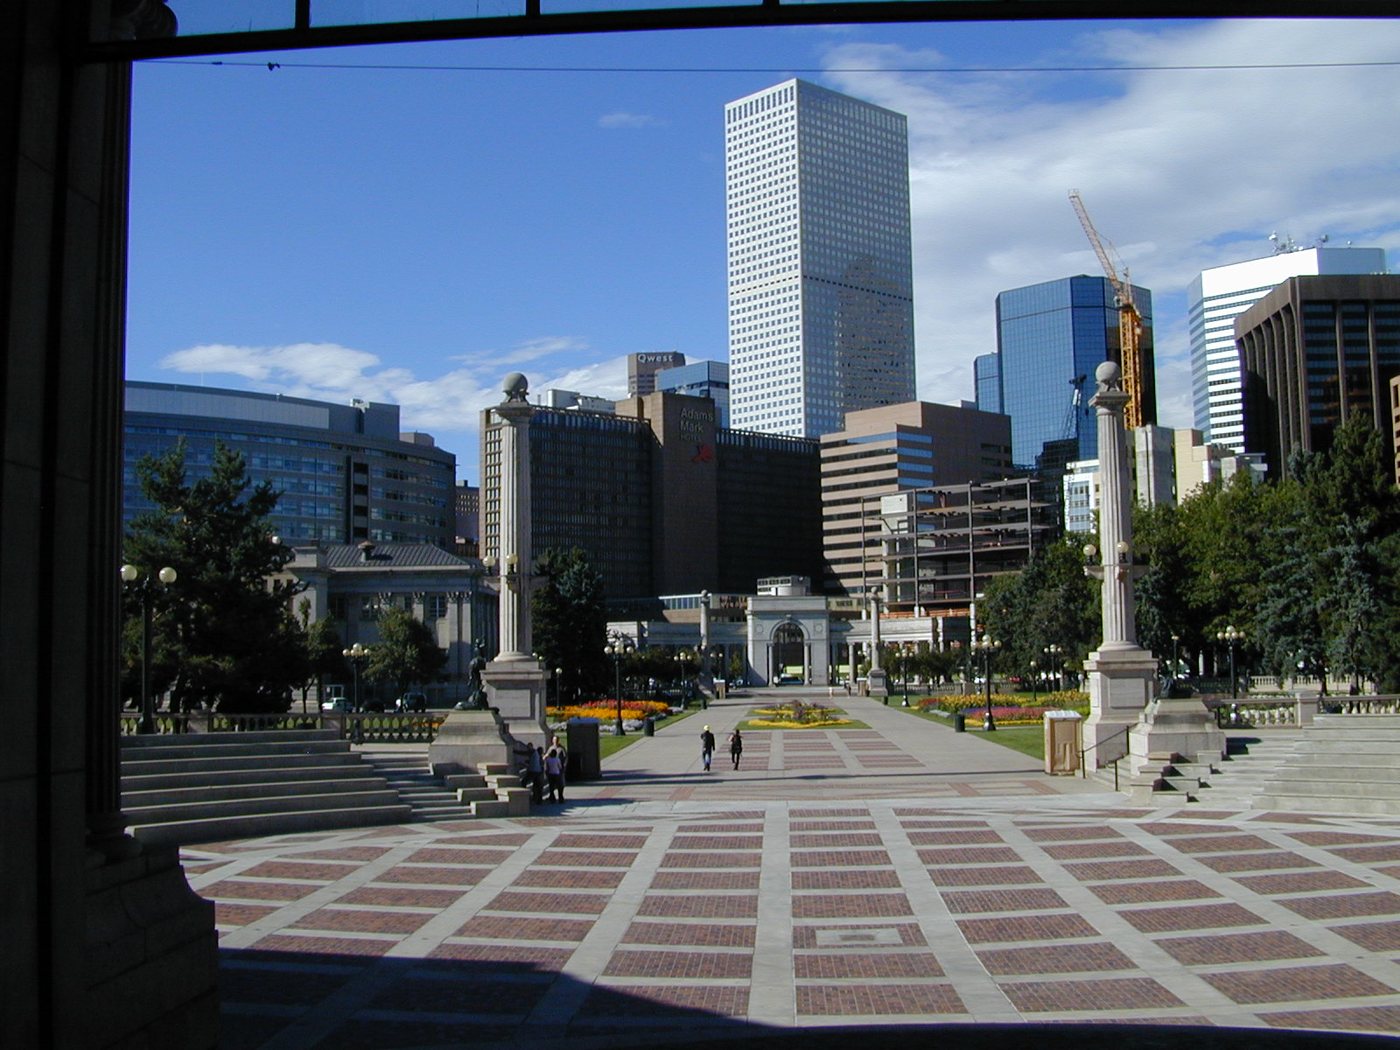
Denver’s Civic Center Park is best understood together with its edges. The State Capitol, City and County Building, library and cultural institutions give the open ground a civic setting. The park is the space through which these separate buildings become an ensemble, rather than merely a lawn between destinations.
A sequence of civic ambitions
Mayor Robert Speer’s early twentieth-century City Beautiful program helped shape the district. The former Carnegie Library, now the McNichols Civic Center Building, was completed in 1909. The Greek Theater and Voorhies Memorial followed in 1919. The park therefore developed through several building campaigns rather than a single construction event.
These structures give the landscape different kinds of edges. A theater suggests an audience and a direction of attention. A colonnade marks a threshold without enclosing a room. A government facade supplies a background to public gatherings. Together they create a sequence in which open space can support ceremony, passage and ordinary pauses.
The McNichols building offers a particularly clear example of changing institutional use. It served as the central library until 1956, later accommodated municipal offices, and was subsequently adapted for arts and cultural activity. The classical exterior alone cannot reveal which of those functions a visitor is encountering.
Reading the plan while it is changing
The Civic Center Next 100 project began construction in fall 2025. The conservancy’s project information describes work on the central promenade and Greek Theater, with other parts of the park remaining available. Consult that project page before planning a route or assuming that an older photograph shows today’s access.
The proposed circulation changes also show why a historic design may need modification. Steps can establish a formal sequence for some visitors while creating a barrier for others. Improving continuous accessible routes changes how people reach the same civic spaces without requiring the surrounding buildings to lose their historical identity.
A useful comparison is between the view along an axis and the route a person can actually travel. The visual line may be direct even where crossings, changes in level or construction fencing require a different path. This distinction is especially important in a park that joins several busy streets and major institutions.
Give the edges time
Choose an open section and study the buildings across it rather than trying to cover every feature. Notice how the spacing between structures affects their apparent scale. A monumental facade needs room in front of it to be seen as a whole; trees, paths and smaller structures then make that large space usable at walking pace.
Public events bring another arrangement of entrances, audiences and temporary equipment. The park’s history lies partly in accommodating these changing uses. Its formal geometry provides a framework, while management and later alterations determine how that framework works for people on a particular day.

.jpg)