
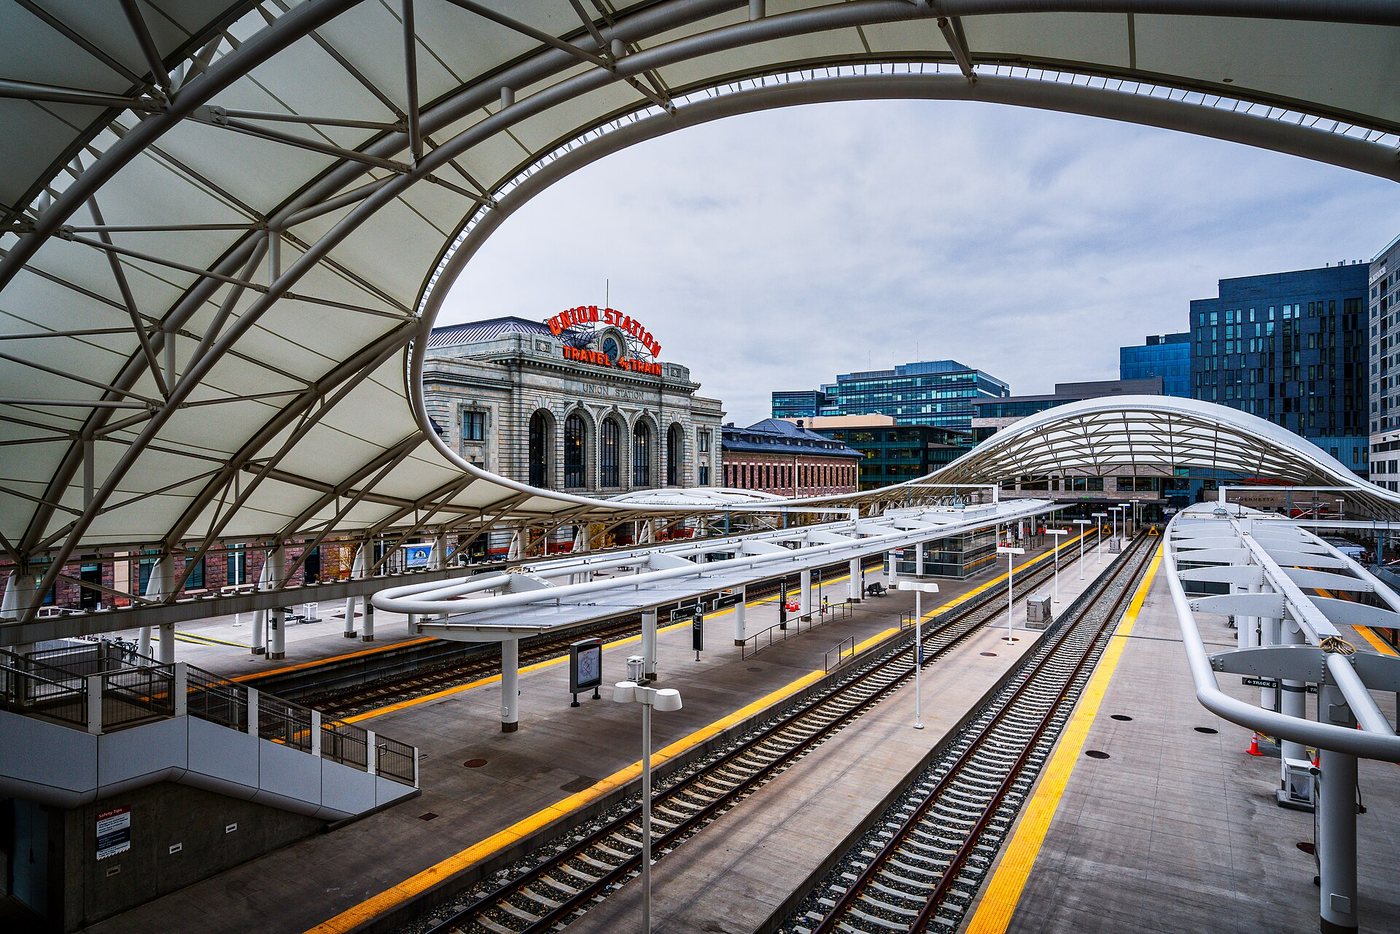
Arriving at Denver Union Station can mean several different things. A passenger may be heading to a rail platform, an underground bus gate, a hotel room or a table in the historic building. Understanding how these destinations fit together is more useful than assuming that the front door leads directly to every departure.
Three dates describe three different projects
The first Union Depot opened in 1881. Fire damaged the central portion in 1894, and the station acquired its present monumental central building in 1914. The redevelopment completed in 2014 introduced another set of uses and connections. These dates describe successive changes to a functioning place; they should not be collapsed into a claim that everything visible was built at once.
The 1914 building gives Wynkoop Street a formal civic-scale frontage. Its large central room was designed to accommodate people arriving, waiting and changing direction. That capacity for gathering helps explain why the restored interior could support restaurants, retail and a hotel while remaining recognizable as a station.
The reuse also changes the meaning of familiar features. A large hall can serve a traveler with luggage and someone meeting a friend, but those people have different needs. Seating, circulation paths, entrances and commercial counters divide the room into overlapping territories without necessarily adding full-height walls.
The transport hub extends beyond the historic walls
RTD describes Union Station as an interchange integrating commuter rail, light rail, Amtrak, regional buses and other modes. The train hall, underground bus concourse and light rail facilities form a larger system around the historic building. A platform assignment is therefore more precise than simply being told to go to Union Station.
For a connection, establish the mode and departure location first. Follow the current signs for the relevant service rather than relying on the architectural prominence of an entrance. Allow time to move between levels and across the broader site, especially when carrying luggage or using step-free routes.
RTD’s wayfinding study explicitly identifies the spatial separation of the bus concourse, rail facilities and light rail station as a challenge. The study is useful because it treats navigation as a design problem: passengers have to assemble several physically distinct places into one mental map.
A transport map and an architectural photograph answer different questions. The photograph explains the landmark’s appearance. The map explains which entrance, lift, passage or street connection will get a passenger to the correct service. Both can be accurate while emphasizing entirely different parts of the same station.
A public room within a commercial redevelopment
The restored building contains hospitality and dining uses, while transport operations continue across the wider station area. This makes it possible to study the site without having a train to catch, but access to a hotel, restaurant or particular facility follows that operator’s arrangements. The station’s public character is not a promise that every door is open to unrestricted exploration.
For a short architectural visit, compare the historic facade on Wynkoop with the contemporary rail canopy and the passages between them. Look at how the old building provides an address and recognizable face, while the newer structures handle movement at a different scale.
For an actual journey, use RTD or Amtrak for current schedules, fares, service changes and accessibility information. The useful historical lesson is that preservation here did not freeze the station. It retained a landmark while rearranging the network of activities around it.
.jpg)
