
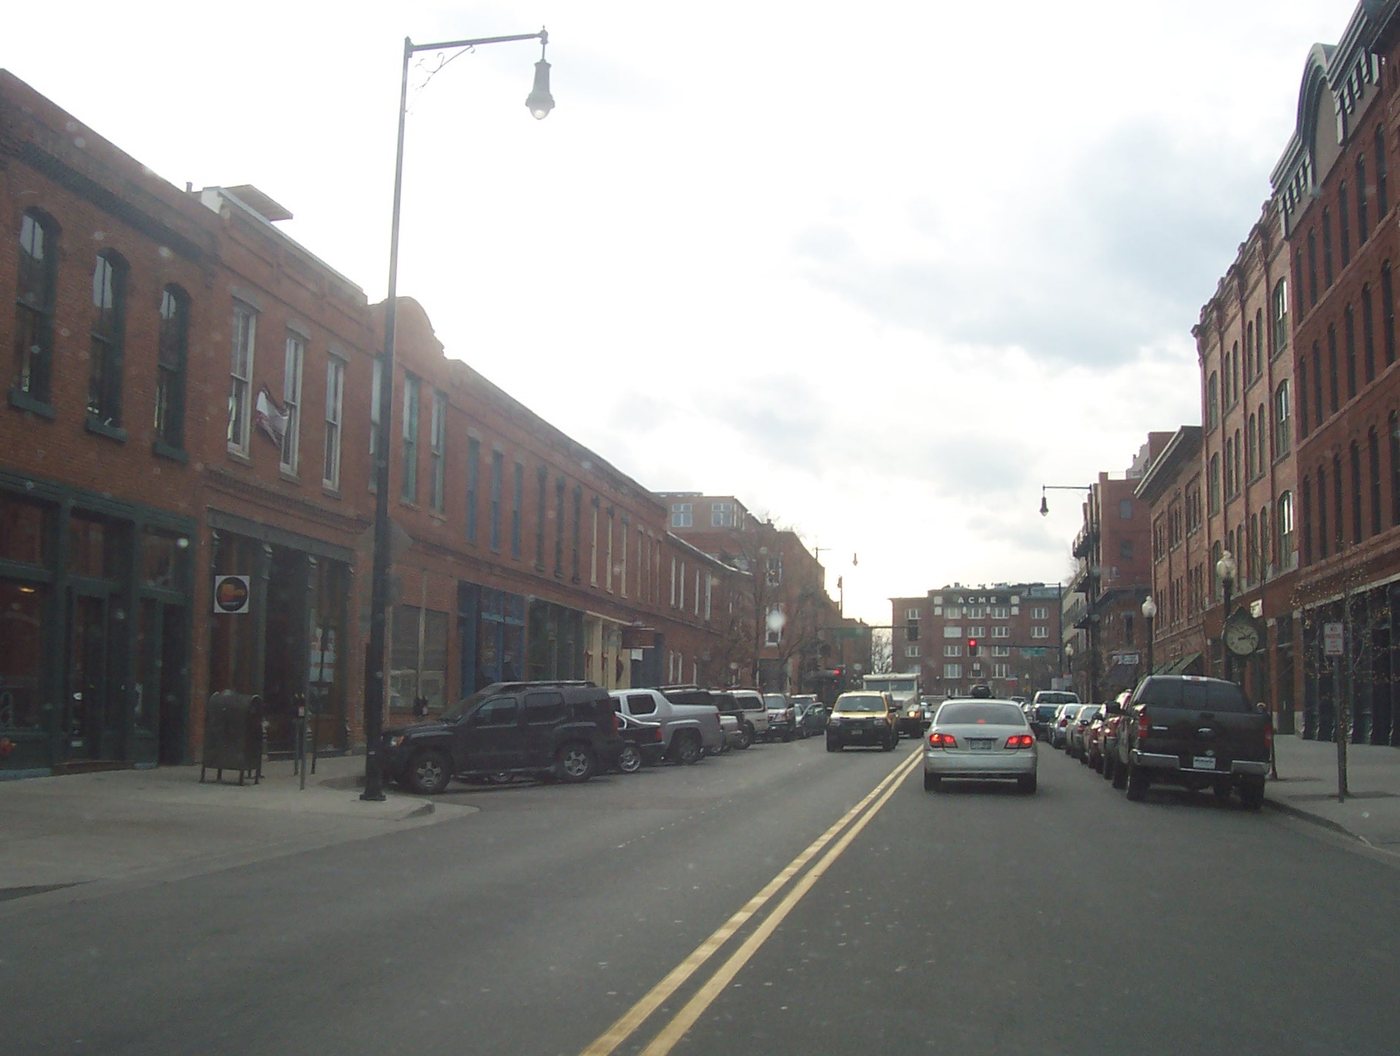
Lower Downtown Denver is often introduced through its restaurants and nightlife. Its older commercial buildings tell a longer story about freight, storage, trade and preservation. Their broad windows, masonry walls and repeated structural bays make the district readable even when the businesses behind the doors have changed.
Rail access shaped a commercial district
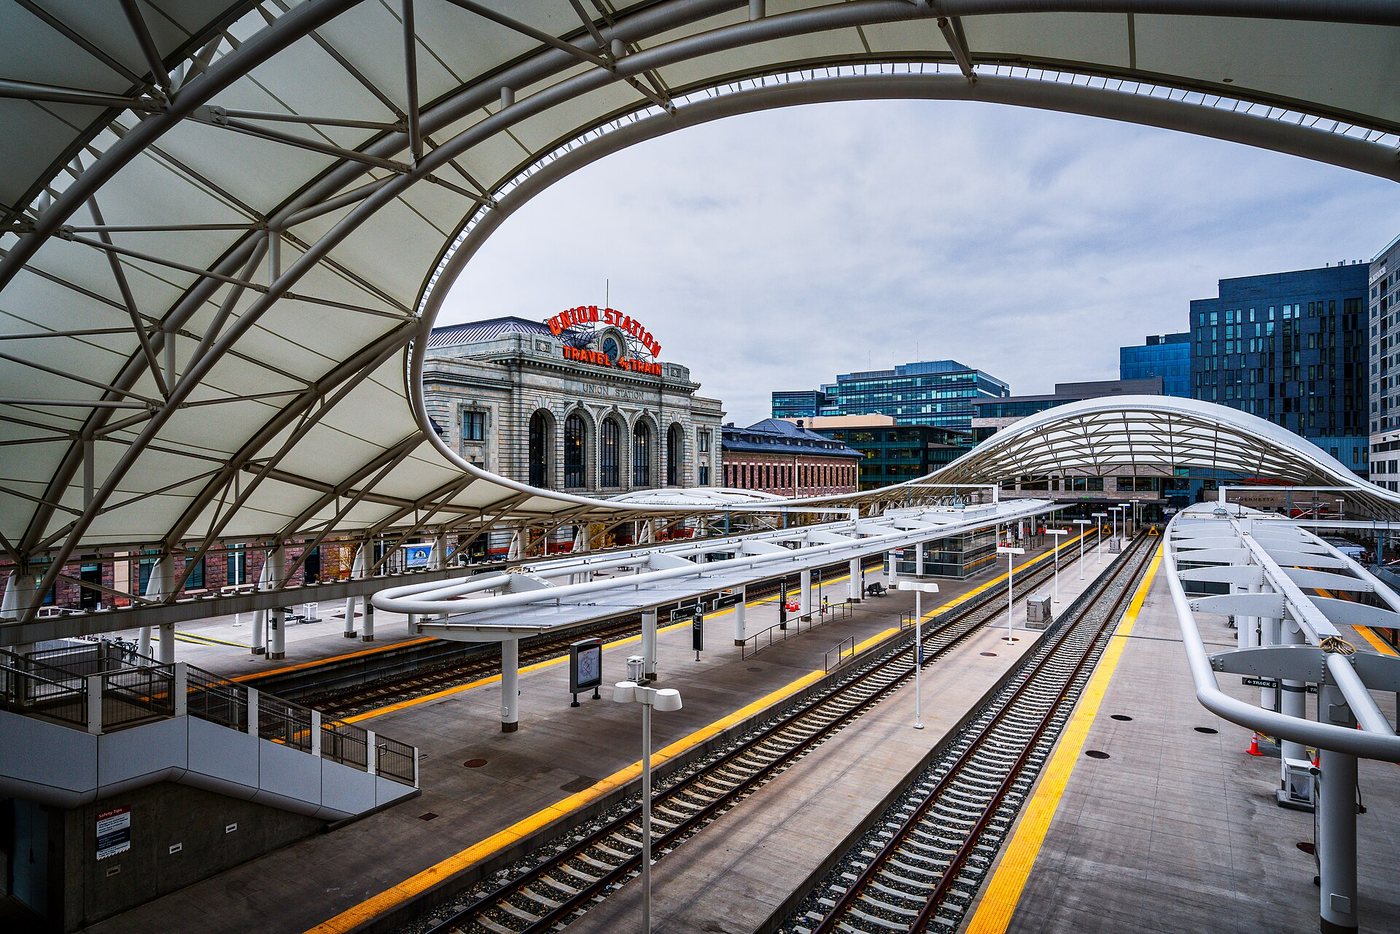
The Denver Public Library’s neighborhood history connects Lower Downtown’s growth with the arrival of rail service in 1870. Warehouses and commercial premises clustered where goods could be transferred between trains, streets and businesses. Union Station gave the district a passenger landmark, but the less ceremonial buildings around it were equally important to the city’s working economy.
A warehouse facade is organized around repeated tasks. Large openings admit light or allow goods to pass; robust wall surfaces and regular bays accommodate storage floors. When a loading entrance becomes a dining terrace or a warehouse floor becomes offices, the earlier proportions remain visible.
Compare a whole block before concentrating on one building. Similar heights and materials can make individually designed structures read as a continuous commercial landscape. A district derives much of its character from those relationships, including the alleys and side elevations that are absent from a single frontage photograph.
Preservation established a framework for change
Denver created the Lower Downtown Historic District in March 1988. The library’s account places that decision within a history of demolition, debate and renewed investment. Protection of a district concerns the collective streetscape as well as individual landmarks.
The neighborhood organization distinguishes the designated historic core from the wider area in which it works. This is a useful caution when reading maps: a popular neighborhood name, an organization’s service area and a legally defined preservation district need not share identical boundaries.
Adaptive reuse does not mean that every alteration is invisible. New entrances, mechanical systems and accessibility provisions must serve contemporary occupants. The question is how those additions meet the older structure and whether the original scale and organization remain understandable.
A walk along the ordinary elevations
Use Union Station as an orientation point, then follow nearby streets to compare corner buildings, mid-block warehouses and rear service spaces visible from public ways. Keep private loading areas and residential entrances clear. The most revealing detail may be a blocked opening or a change in brickwork rather than a decorated main entrance.
The district contains continuing commercial and residential life. Read current signs for businesses and access, and use the older fabric to understand how the area was built. This avoids treating every surviving building as a museum while still recognizing the historical relationships that make LoDo a district.

.jpg)