
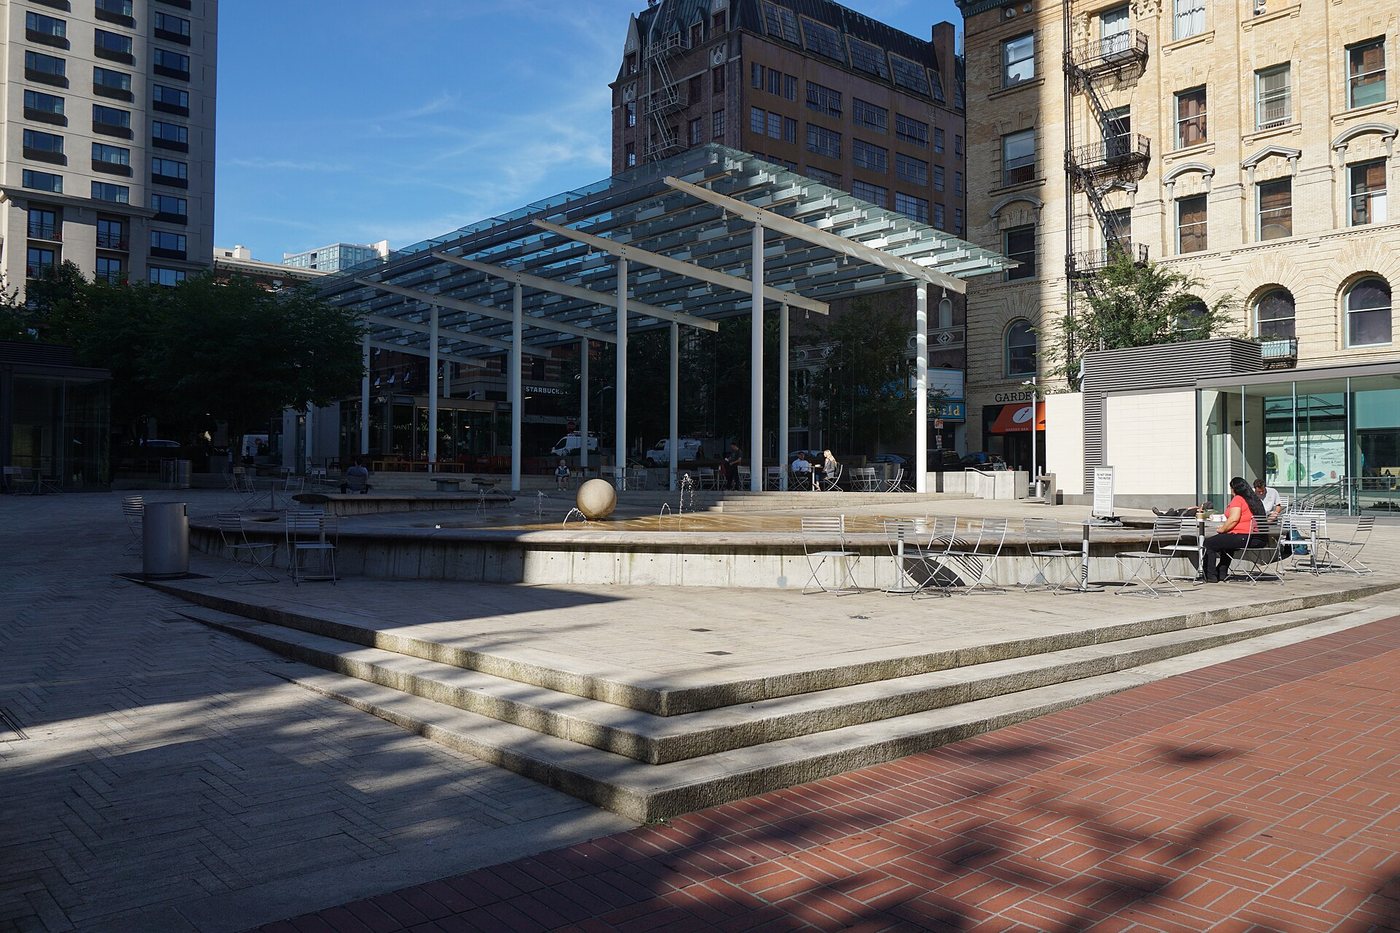
Simon and Helen Director Park is a small downtown Portland plaza designed around hard surfaces and flexible use rather than a large lawn. Its open paving, canopy and water feature create several places to sit or gather within one compact site. Beneath the public space lies a multi-level parking garage, making the park another example of urban ground constructed over a separate use.
A park that reaches toward its edges
OLIN led the landscape design, working with ZGF as managing architect and urban designer. The project treats the surrounding building fronts as part of the public-space composition. Curbless design helps reduce the visual break between the plaza and adjoining edges.
This approach differs from a park enclosed by a fence or a continuous planted border. Its effect depends on the relationship between paving, nearby entrances and the activity of surrounding streets. The park is intended to feel connected with downtown rather than removed from it.
Shelter and water divide the open space
The canopy offers a defined place within the larger plaza, while the fountain introduces another kind of activity. The open areas can accommodate informal use or programmed gatherings without requiring a permanent stage to occupy the entire site.
These elements work at different scales. A canopy gives a small group a sense of enclosure; the larger paved area can support a crowd. Their combination allows a limited amount of ground to serve several purposes without becoming a collection of fully separated rooms.
The ground is also a roof
The garage beneath the park imposes structural and drainage requirements. Planting and water cannot be treated as though they sit on an unlimited depth of natural soil. The landscape therefore depends on careful coordination with the building below it.
ZGF’s project account also identifies planted stormwater features and a green roof on the café structure. These components give environmental functions to portions of a predominantly paved space. They do not turn the plaza into a woodland park, but they demonstrate that urban hardscape can include systems for handling water.
Director Park’s significance lies in this combination of compactness and layered use. It creates public space within a dense block while negotiating parking, adjacent buildings and the need for both shelter and openness.
.jpg)

