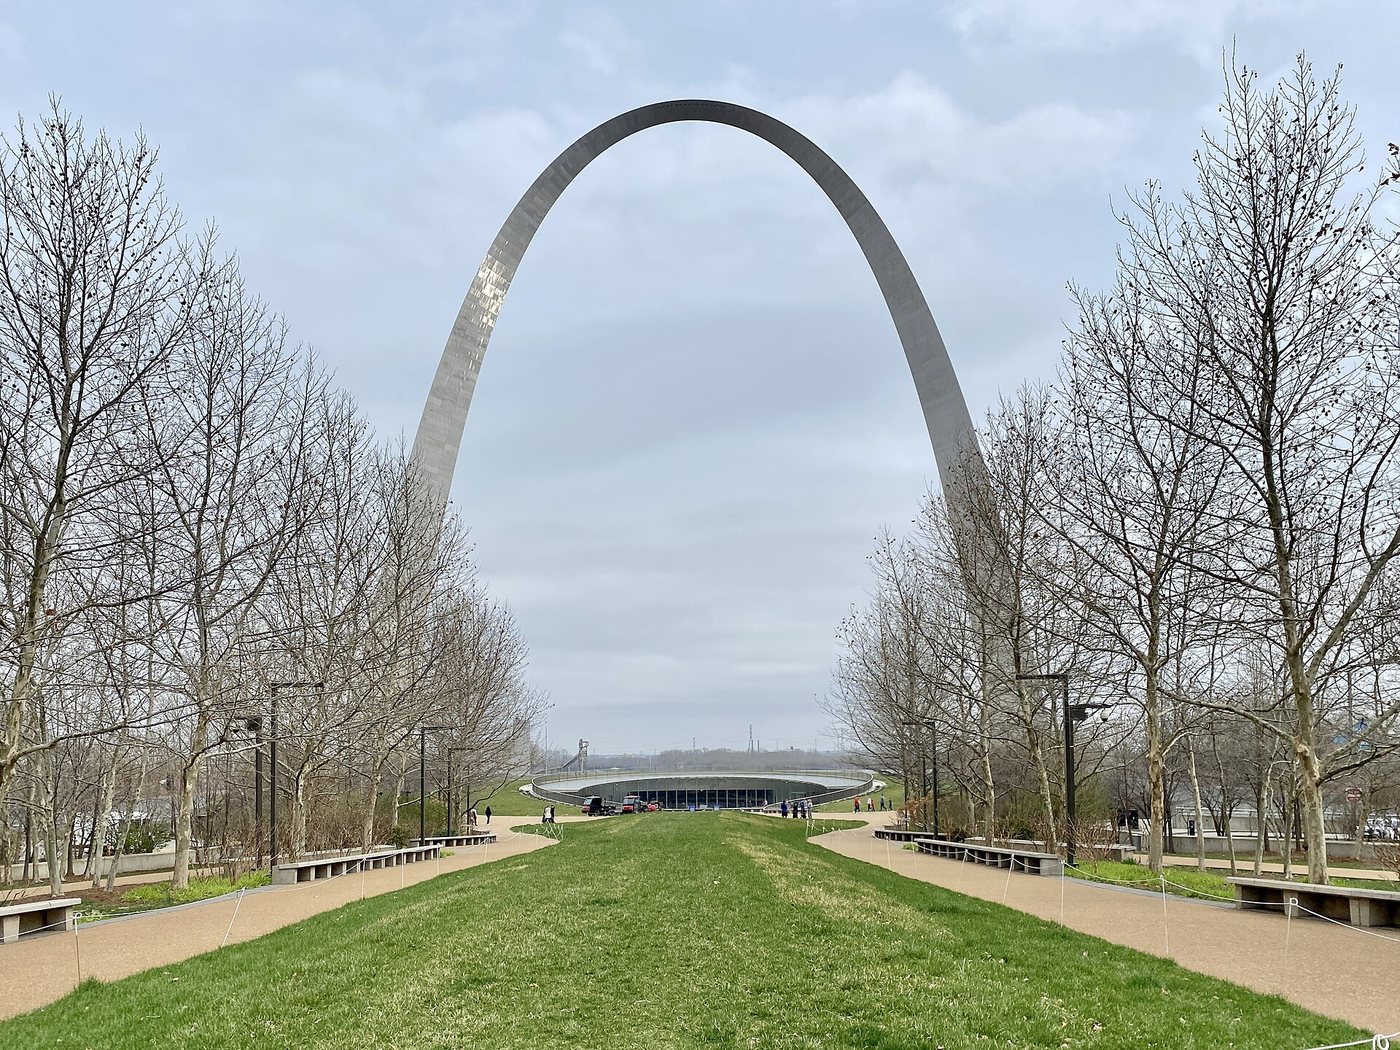
A photograph can isolate the Gateway Arch against the sky, but a visit takes place at ground level. People approach through paths and trees, cross changes in level, enter an underground museum and look toward the Mississippi or the Old Courthouse. Those relationships make the park more than a setting for one steel structure.
The open ground was made
The memorial project began with a 1935 federal initiative to acquire a large riverfront area. Forty blocks of older buildings were cleared to create the site. The broad lawns therefore occupy land that had previously supported a dense part of St Louis, rather than a naturally empty riverbank.
Eero Saarinen’s arch design emerged from the national competition of 1947–1948, and the structure was completed in 1965. The landscape and museum developed through additional stages. Understanding that sequence prevents the entire park from being treated as one instantaneous act of construction.
The National Park Service explains the memorial through the complex history of westward expansion. The same process can be understood in terms of movement and opportunity as well as conquest and displacement. The architecture supplies a powerful image, while the museum and historical interpretation provide the context needed to examine what that image commemorates.
Saarinen and Kiley worked on a whole composition
Landscape architect Dan Kiley collaborated with Saarinen on the relationship between the Arch, the grounds and the city. Tree-lined walks, ponds and shaped land organize the approach. The NPS landscape account emphasizes that the monument and its setting form a combined design.
The landforms do useful work as well as shaping views. They help accommodate or conceal transport and service infrastructure. The ponds participate in the drainage system associated with the underground visitor facilities. A landscape that appears visually simple can therefore contain complicated engineering beneath its surface.
Moving along a planted walk creates a sequence of partial and open views. The Arch may be framed by trees before becoming visible as a whole. The experience differs from standing at a distant overlook, where the structure can seem detached from its surroundings.
Scale also changes with position. Near a leg of the Arch, its material and curvature dominate. Farther away, the full form becomes readable and the surrounding trees provide a measure of its height. Neither viewpoint alone explains the relationship between the structure and the ground.
Reconnect the park with the city
The CityArchRiver project altered access and connections between the grounds, riverfront and adjacent downtown spaces. These changes addressed a persistent problem for monumental landscapes: a site can be visually prominent while remaining awkward to reach on foot.
Approaching from the Old Courthouse side helps reveal the relationship between the older civic building and the modern monument. The broad connection across the intervening infrastructure makes that relationship something visitors can travel through, rather than only see in a plan.
The park’s redesignation as a national park in 2018 did not change its basic mission or boundaries. It should not be mistaken for the date when the Arch was built or when the grounds first became a unit of the National Park Service.
Separate the landscape from ticketed experiences
An outdoor walk, a museum visit and a tram journey to the top involve different commitments of time and access. Consult the NPS and the relevant operator for current arrangements instead of assuming that seeing the monument requires purchasing every available experience.
For a landscape-focused visit, compare the city-facing approach, the paths around the Arch and the river-facing edge. The three directions explain how the monument sits between downtown and the Mississippi. They also make clear why the planting and circulation deserve attention in their own right.
Leave time for the historical interpretation. The park’s visual clarity is striking, but the history it presents is neither simple nor contained within the outline of the Arch.