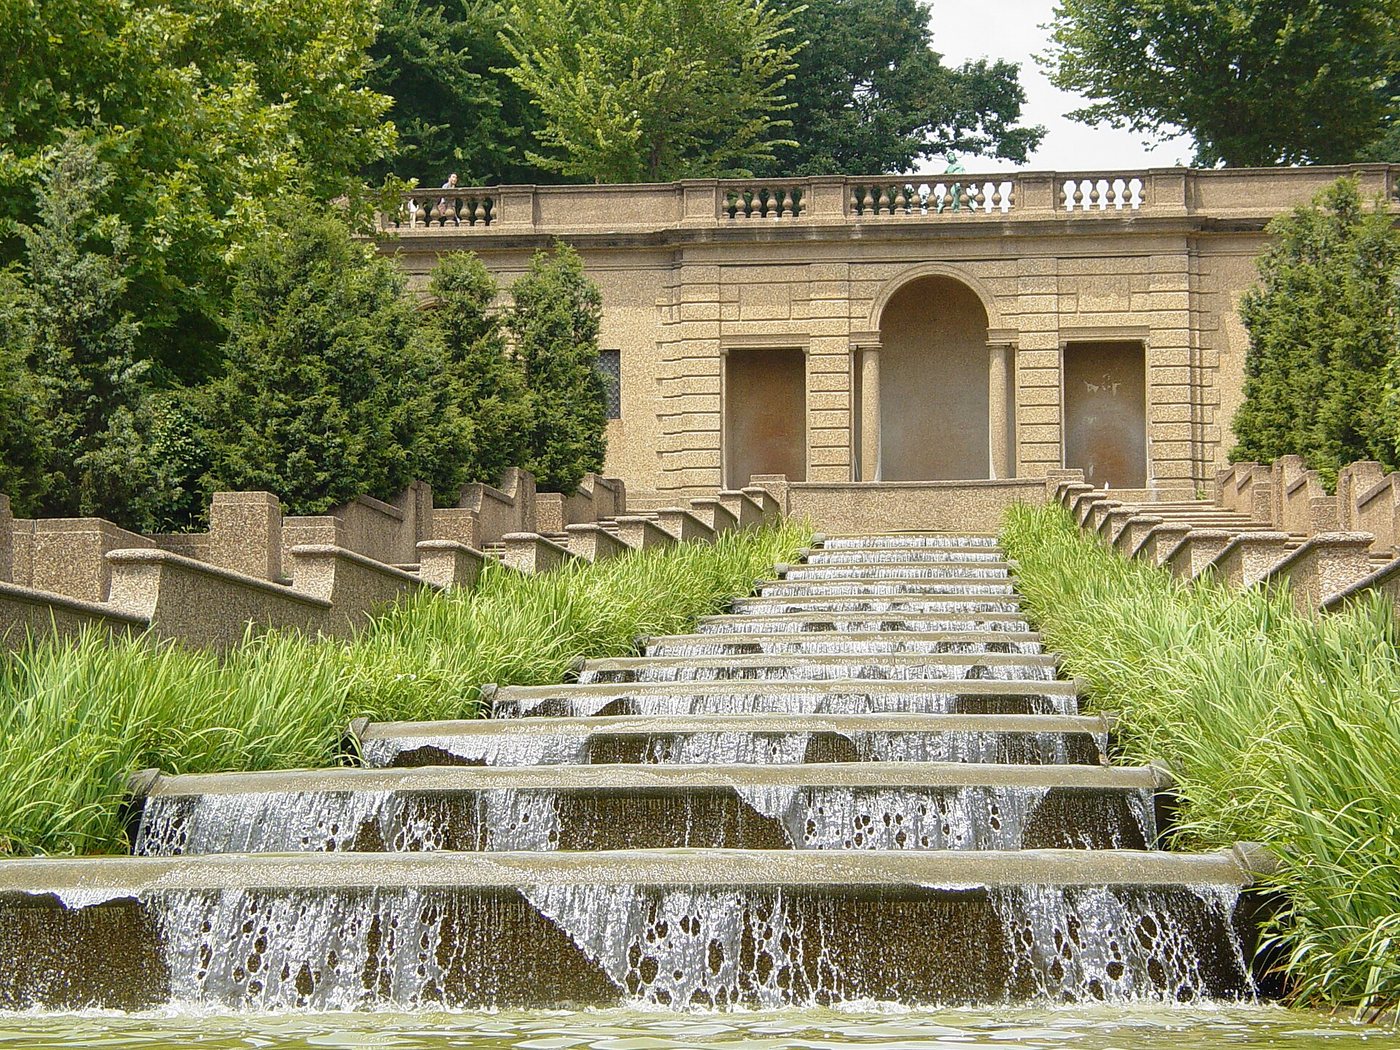
Meridian Hill Park occupies a site that drops about seventy-five feet from north to south. Its designers did not conceal that change in level. They organized it into an upper mall, terraces, a hillside cascade and a lower plaza. The result is a formal landscape whose architecture is made largely from paths, retaining walls, stairs and concrete rather than buildings.
A park shaped by advocacy and redesign
Mary Foote Henderson campaigned for a park at the site over many years, and federal acquisition followed in 1910. George Burnap developed an early design in 1914. Horace Peaslee later revised the project, and construction continued into the 1930s before completion in 1936.
The long process matters because the finished park was not the direct execution of one unchanged drawing. Design choices evolved, including the treatment of access and circulation. Peaslee’s revisions removed vehicular circulation from the park, strengthening the experience of a landscape organized for people on foot.
Concrete with a visible aggregate
Natural stone would have been expensive for the extensive walls and architectural features. John Earley’s work with exposed-aggregate concrete provided an alternative. By bringing selected stones into view at the surface, the material offered color and texture while remaining a cast construction system.
The finish is central to the park’s identity. Walls, balustrades and other elements read as a related family rather than unrelated pieces of street furniture. Their material continuity helps connect spaces separated by substantial changes in elevation.
Water describes the slope
The cascade follows the fall of the ground, turning topography into a designed sequence. Even when water is not operating, the basins and channels explain the intended movement from the upper levels toward the lower plaza. The water feature is therefore inseparable from the park’s section through the hill.
Stairs and terraces offer parallel ways to experience that descent. A person can occupy an upper level, move along an edge or approach the lower space, gaining different views of the same composition. The formal geometry makes the slope legible instead of treating it simply as difficult ground to cross.
A historic design under continuing care
The park is also widely known as Malcolm X Park, reflecting a later social history and community identity. That name adds another layer to a landscape initially conceived through formal European precedents.
Restoration and maintenance affect how individual features can be used. Recent rehabilitation has involved paths, plazas and concrete details, and work can change available routes. It is therefore better to understand the historic design without assuming that every stair or fountain is operating on a given visit. The park’s central achievement remains visible in its structure: a steep urban hillside was made into a connected set of public rooms outdoors.