
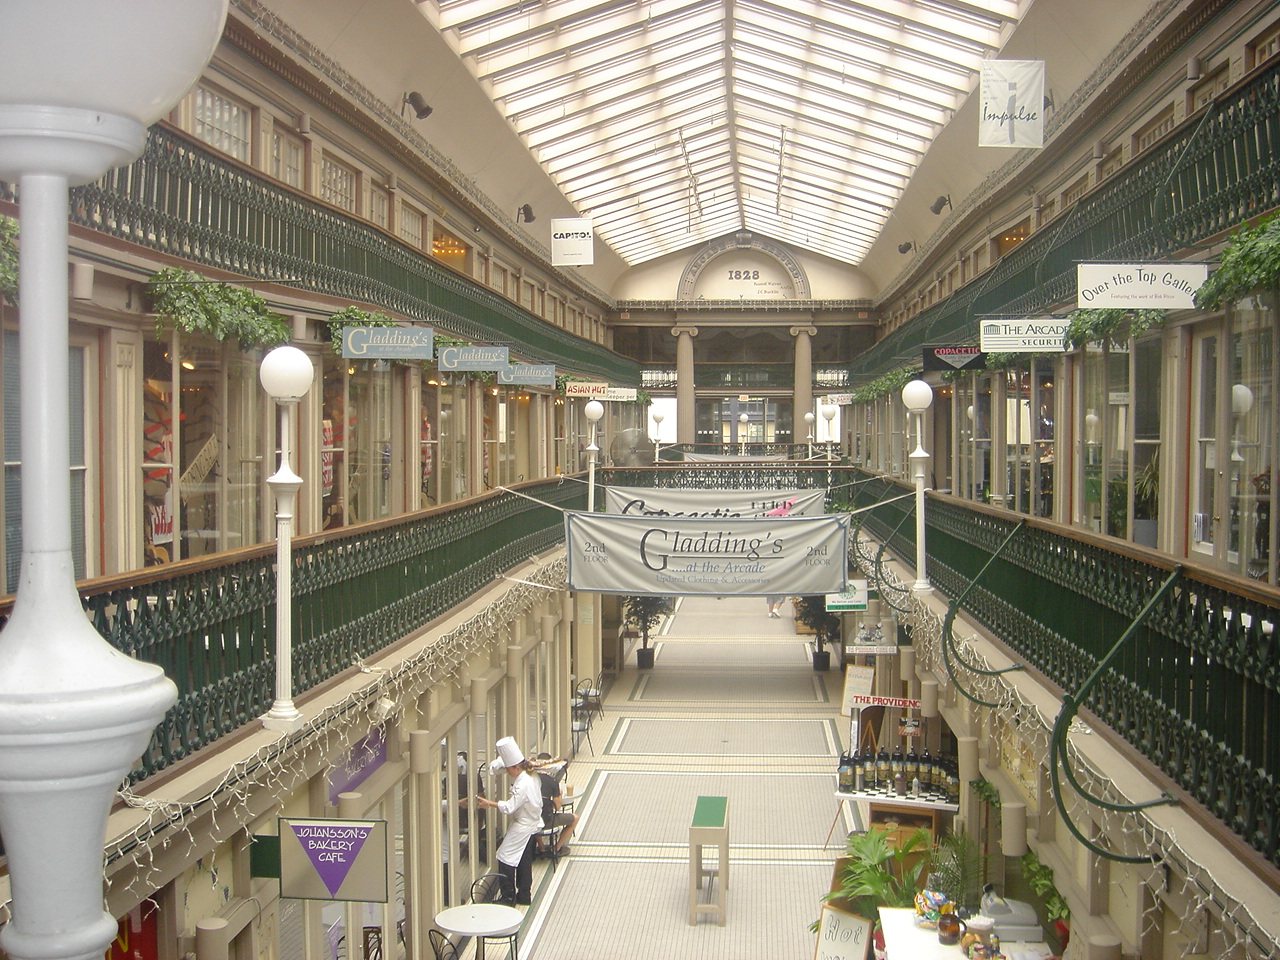
The Providence Arcade connects two streets through an interior passage. Its large columns announce a public-facing building, while the skylit central space gives smaller units a shared address. The later adaptation of upper floors for housing makes it an example of preservation through a change in use.
A covered commercial street
Completed in 1828, the Arcade was designed by Russell Warren and James Bucklin. The Greek Revival exterior gives monumental form to an everyday activity: shopping. Inside, shops originally occupied three levels on either side of an open central volume lit from above.
The arrangement combines individual premises with shared circulation. Each shop could retain its own entrance and display, while the passage supplied shelter, visibility and movement between Westminster and Weybosset Streets. This is a different experience from entering a single large department store.
Look at how the galleries face the central opening. They allow the interior to be understood as one room even though it contains many separate units. The skylight is crucial to that effect, bringing daylight to spaces that would otherwise be deep inside the block.
The monumental street fronts and the relatively small internal units also work at different scales. The exterior makes a strong urban statement; the interior breaks that scale down into repeated doorways and bays that can accommodate individual businesses.
A new use fitted into the old pattern
By 2008 the retail model had become difficult and the building stood vacant. A rehabilitation completed in 2013 retained commercial uses on the ground floor and created small apartments above. Rhode Island’s preservation program documented the project’s use of the existing compact floor plan rather than wholesale removal of its organization.
The work included masonry stabilization, roof and skylight improvements, and solutions that retained historic upper-level storefronts while meeting contemporary requirements. These details show that adaptive reuse involves structural and service work as well as a new name on the door.
The residential conversion changes visitor expectations. Upper galleries that once belonged to a shopping circuit are associated with homes, so the building should not be explored as though every level were still a public retail floor. Follow current access signs and respect residential boundaries.
The architectural lesson is visible from the shared commercial space. A repeated pattern of small units and a central light source proved capable of supporting another use. Preservation succeeded by working with that spatial logic, while accepting that the social purpose of the upper floors had changed.
-L1001135.jpg)
