
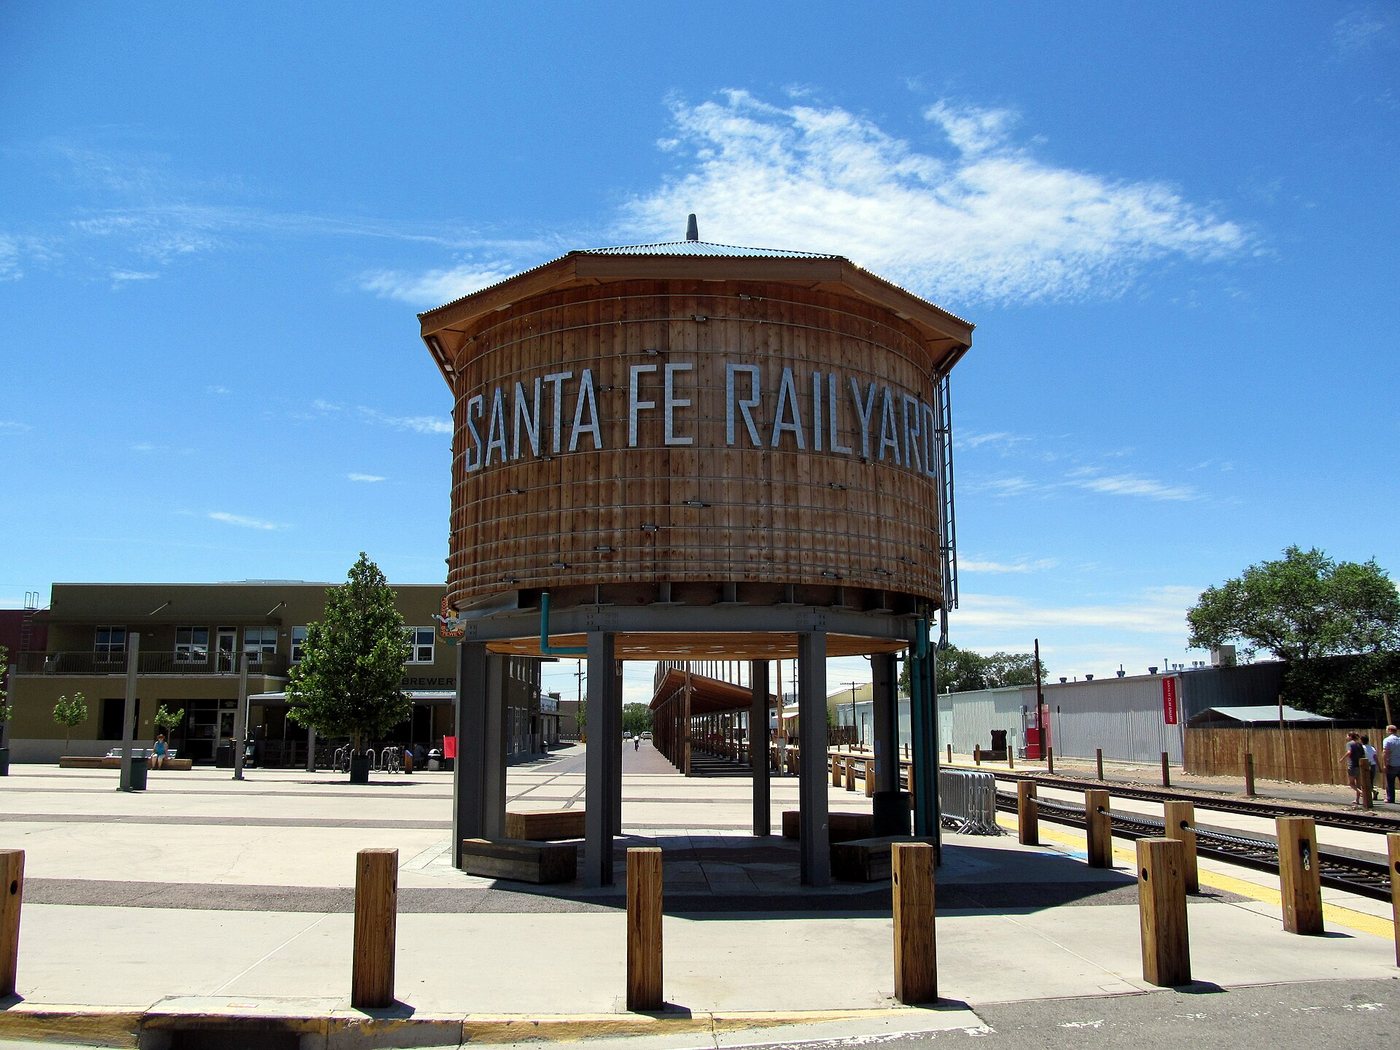
Santa Fe’s Railyard is not a railway museum spread across an old yard. It is a district in which trains, arts organizations, food shopping, housing and park space occupy land once organized around freight and passengers. Its most consequential features include things a visitor cannot immediately see: public ownership, a conservation easement and agreements about how development should relate to nearby neighborhoods.
Railways changed the city’s materials and markets
The Atchison, Topeka and Santa Fe Railway’s first train reached the city in February 1880. Railway transport brought people and goods on a different scale from the earlier overland routes. The Railyard’s institutional history notes that imported brick and galvanized metal helped introduce new building forms and roofing materials alongside Santa Fe’s adobe traditions.
Rail travel also changed the city’s image. Railway-employed photographers and illustrators promoted the region to distant travelers, while Indigenous and Hispanic makers sold work to arriving passengers. The transport system did more than carry an existing image of Santa Fe: it helped create a market for particular representations of the city.
Warehouses, fuel storage, sidings and railway employment gave the district a working character. As passenger and freight patterns changed after the Second World War, the land lost much of its earlier function. The question became what should replace it and who should have a say.
A different redevelopment was possible
Trust for Public Land’s account describes a proposed dense, six-story development that met community opposition and was rejected by the city council. Meanwhile, arts and community organizations had already begun occupying inexpensive former industrial space. Their presence mattered because the site had users and constituencies before the larger redevelopment was completed.
In 1995, Trust for Public Land acquired the property for the city. A broad planning process followed, drawing thousands of residents into discussions about the balance between development and open space. The resulting approach sought to retain the industrial character, support local organizations and businesses, and make walking and other forms of transport central to the district.
This history helps explain why the Railyard does not simply reproduce the plaza’s architectural image. The contrast is intentional: a former industrial landscape can contribute to Santa Fe without being disguised as another version of its colonial center.
Public space was secured as more than a promise
The park conservancy explains that a conservation easement protects the park and plaza area. Such an arrangement matters because a pleasant open area in a development is not necessarily protected against future building. Here, the public-space commitment was built into the project’s legal structure.
The protected area includes park, gathering space, trail and rail-corridor functions. It is therefore more than a garden beside commercial premises. The conservancy now provides horticultural care, public-art management and educational programming in partnership with the city. Keeping that landscape useful requires ongoing labor after construction crews have left.
The district’s public-space opening in 2008 was one stage in a longer process. Management, planting care, leases and subsequent building projects continue to shape how the Railyard works.
The plan makes room for different scales
The city’s master plan separates the North Railyard from the Baca area rather than treating the entire property as one uniform block. Its proposals retain light-industrial and arts-production possibilities while adding paths, drainage landscapes and connections with surrounding streets. Rail alignments help organize these spaces even where the dominant activity has changed.
This is an important distinction in adaptive reuse. Saving an isolated depot can preserve a landmark, but retaining routes, working-scale buildings and room for varied uses preserves more of the district’s spatial logic. The market pavilion, arts venues and open areas are effective partly because they generate different patterns of arrival throughout the week.
A visit that connects the pieces
Start near the depot and follow the district map toward the market and park, allowing time to see how the rail corridor divides and connects activities. Extend into the Baca area only if that additional distance suits the day; it is a separate part of the district, not a room immediately behind the main plaza.
A market morning, an exhibition visit and an ordinary weekday will reveal different versions of the same place. None is the definitive Railyard experience. The most useful question is how the district accommodates those overlapping uses while preserving space that remains available without buying a ticket or a meal.

.jpg)
.jpg)
