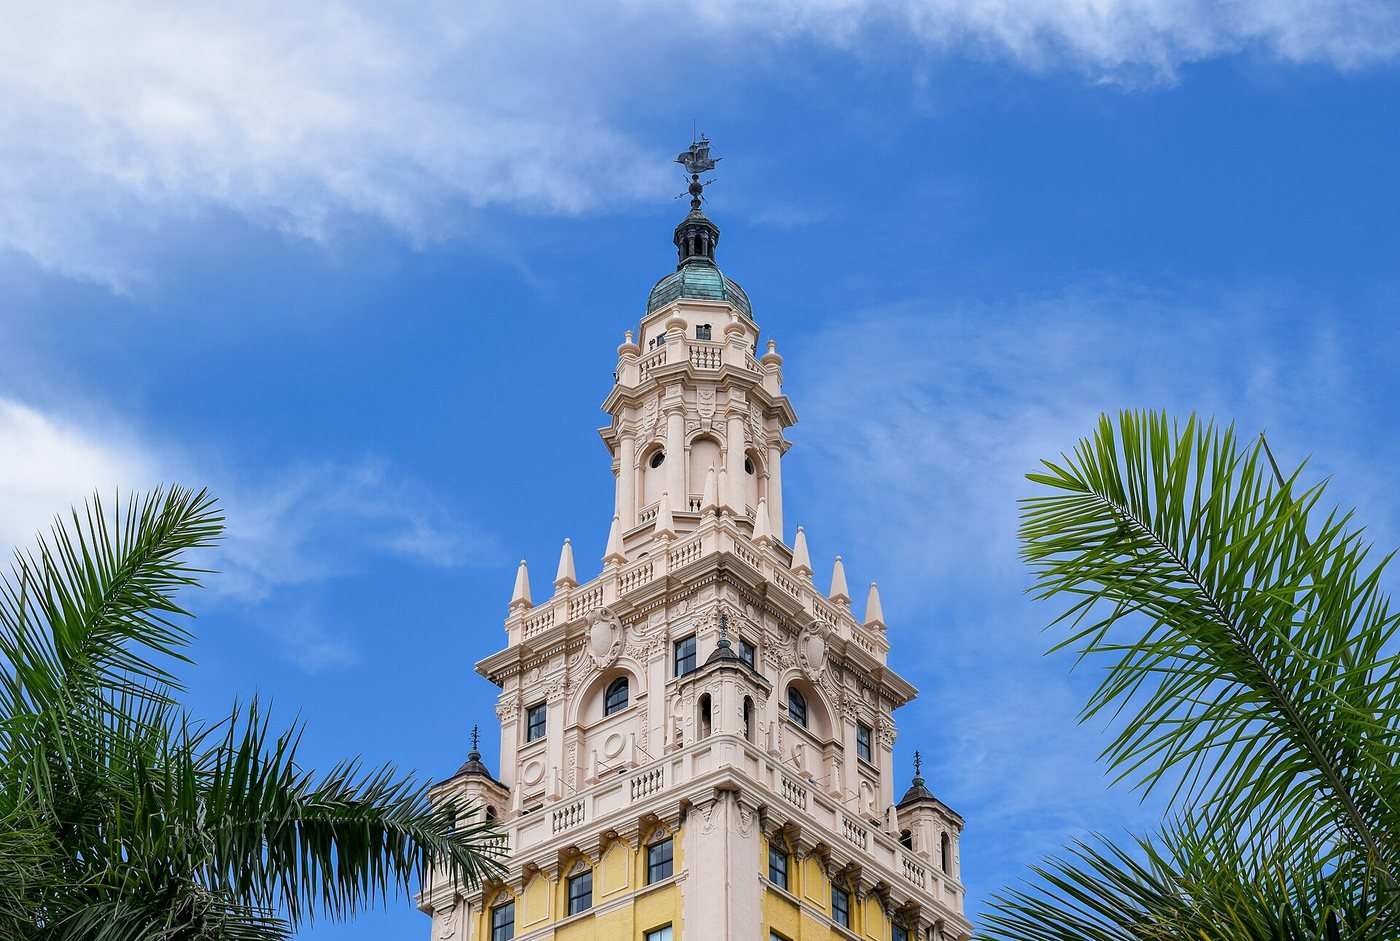
Vizcaya can look much older than it is. James Deering’s winter estate was built in the early twentieth century, using European architectural and garden references in a subtropical Miami setting. Its interest lies in that deliberate construction of an atmosphere, as well as in the village, staff and systems that supported the display.
A new house assembled an image of age
The museum dates the main construction campaign to the years between 1914 and 1922, with Deering beginning his winter residency in December 1916. Paul Chalfin oversaw the project, F. Burrall Hoffman designed much of the architecture and Diego Suarez shaped the gardens. Their different responsibilities contributed to a coordinated estate rather than a house with landscaping added afterward.
The main house’s rooms draw on several historical periods. Furniture, decorative objects and architectural treatments were selected to create particular effects. A visitor should therefore distinguish the age of an object from the age of the room in which it was installed. An older furnishing can form part of a twentieth-century composition.
That distinction is central to understanding historicist architecture. Vizcaya is not a surviving Italian Renaissance villa transported intact to Florida. It is an American estate that used European references to construct a setting for a modern owner.
The gardens extend the architecture
The museum’s garden interpretation describes the integration of European traditions with the site’s Miami conditions. Formal axes, enclosed garden spaces, water features and sculpture organize movement beyond the main house. The garden is not simply a planted background seen through windows; it supplies additional rooms and routes outdoors.
The relationship between a straight view and a more enclosed side space affects how the estate is experienced. A long axis can make the composition legible from a distance, while smaller garden compartments reward slower exploration. Changes in level and surface are part of that design.
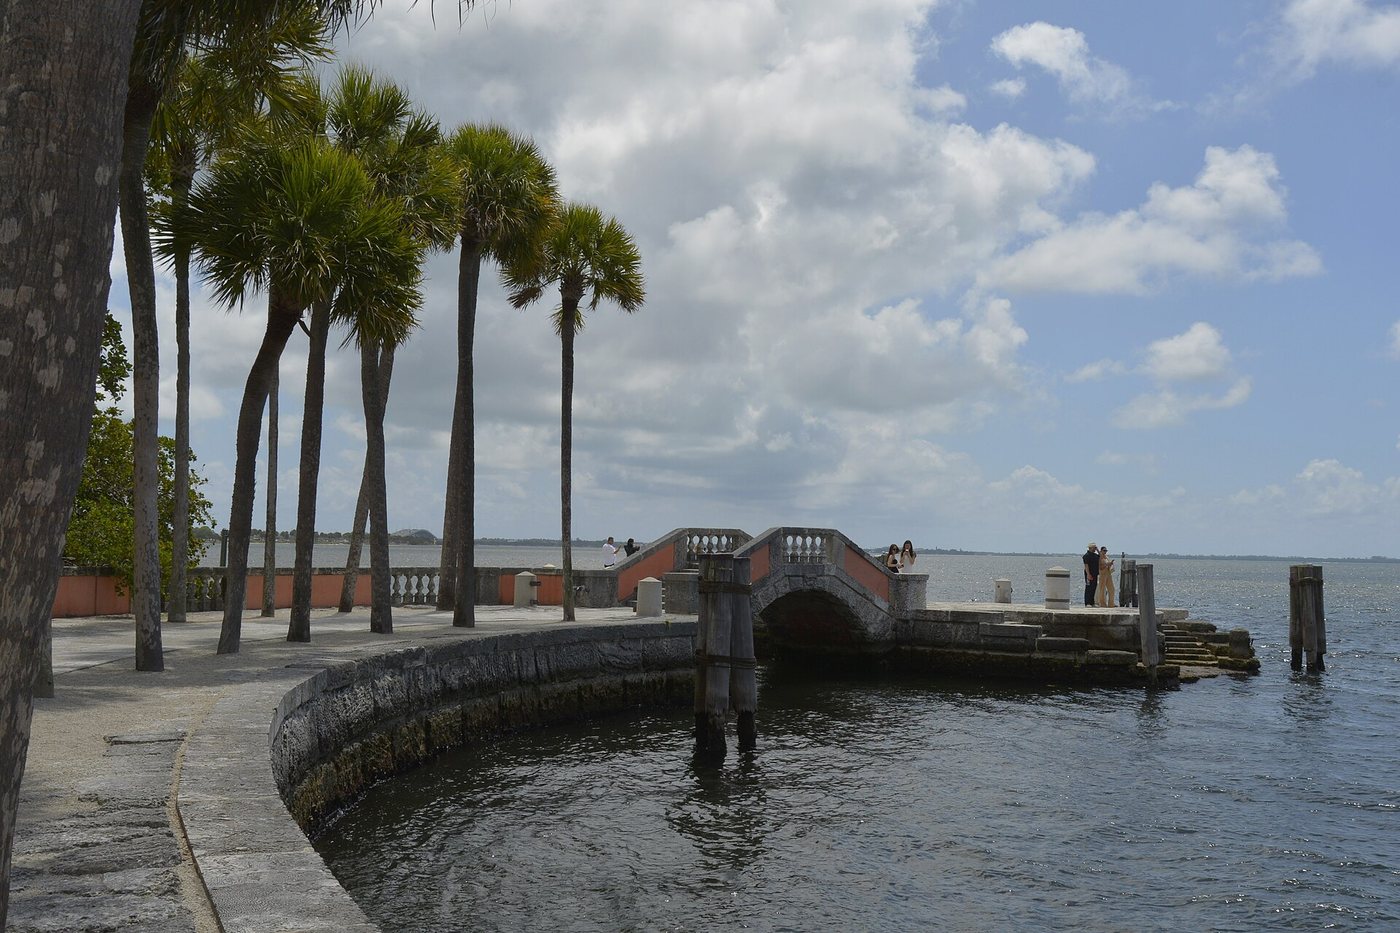
The bay adds another boundary. It gives the estate an open horizon beyond the controlled garden geometry, creating a contrast between designed enclosure and a much larger waterscape. The setting depends on that relationship rather than on formal planting alone.
The village supplied the working estate
Across South Miami Avenue, Vizcaya Village contained buildings for staff, workshops and agricultural functions. The museum describes an ensemble of eleven historic buildings on roughly twelve acres. Produce, flowers, maintenance and domestic support were essential to the operation of the main house and gardens.
This service landscape changes the interpretation of the estate. The celebrated rooms and terraces were supported by work performed elsewhere, and the property’s self-sufficiency was an organized system rather than a natural condition. Buildings for machinery, storage and staff belong to the same history as the decorative interiors.
Village restoration and reuse continue as a separate program. Check the museum’s current information for access rather than assuming that the village and main estate always operate under identical visiting arrangements. Including the village in your understanding is worthwhile even when a particular building is not open.
A subtropical setting requires continuing care
The museum records serious damage from the 1926 hurricane, shortly after Deering’s death. Later storms, humidity and salt exposure have continued to make preservation a substantial task. A waterfront estate presents environmental challenges that cannot be solved once and forgotten.
This history explains why an apparently settled view may depend on ongoing conservation. Surfaces, plants, drainage and objects respond differently to climate. The museum’s work must address the whole ensemble while deciding how to preserve historic character and accommodate present-day public use.
The result should not be judged only by whether every object appears exactly as it did in a historic photograph. Preservation also involves the capacity to keep a complex site stable and interpretable under changing conditions.
Plan for contrasts within the estate
A balanced visit includes time for both the main house and gardens. Move between them with the question of how rooms frame outdoor views and how the garden returns attention to the house. Use the museum’s current accessibility information when choosing a route, since historic surfaces and level changes affect the experience.
Vizcaya becomes more than an ornate backdrop when the display and the supporting work remain connected. Its architecture presents one image of cultivated leisure; the village, environmental history and conservation effort explain what producing and maintaining that image required.