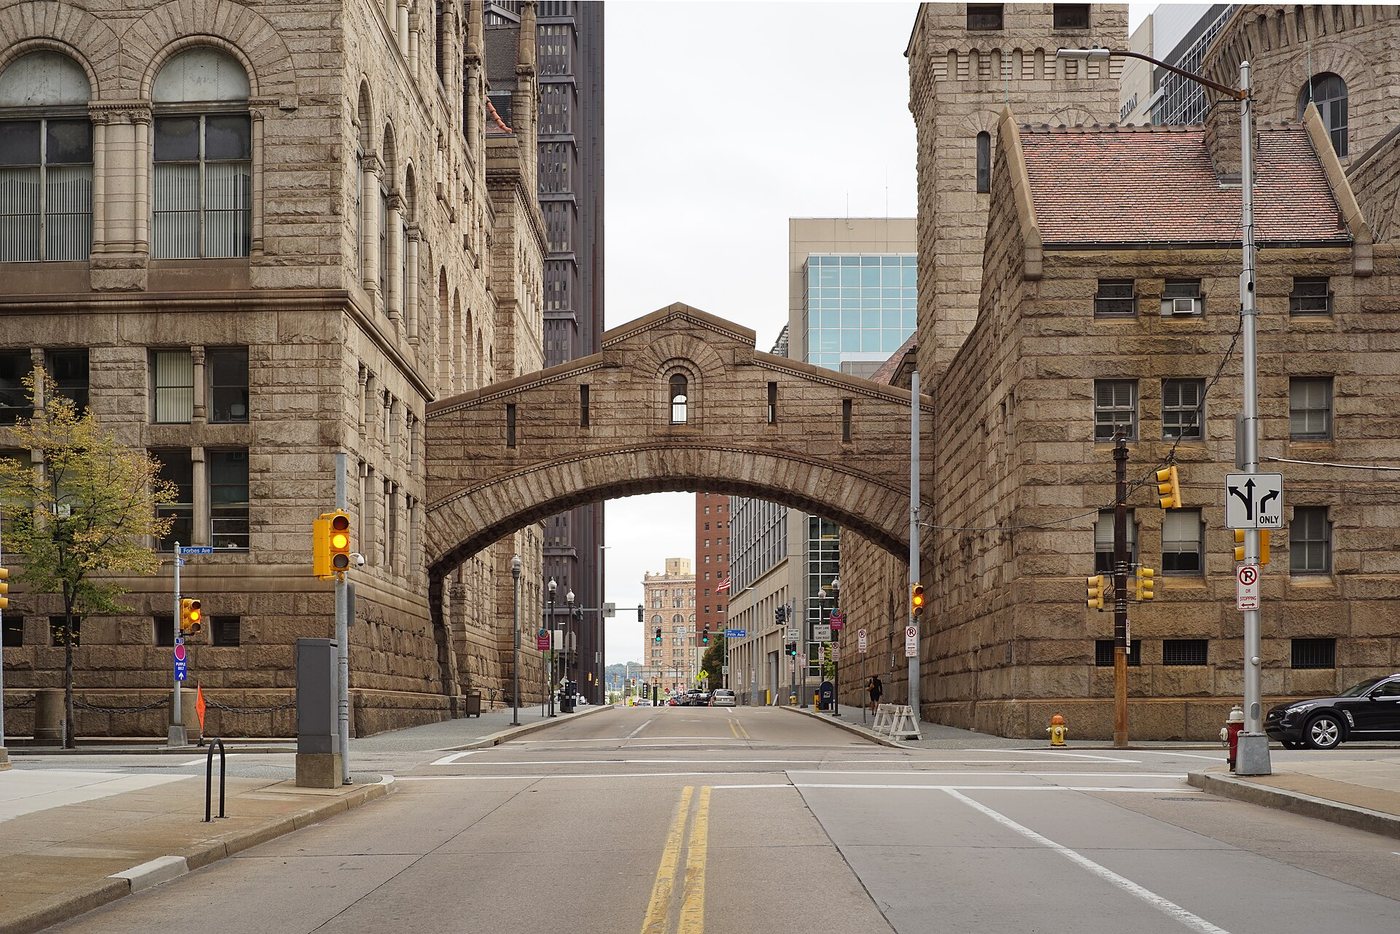
The Allegheny County Courthouse makes its presence felt through mass rather than a broad ceremonial plaza. Its stone walls, round arches and tower form a dense composition within downtown Pittsburgh. The complex rewards attention to the way an imposing exterior can enclose an entirely different kind of space.
Richardson’s late commission
Henry Hobson Richardson designed the courthouse and adjoining jail near the end of his career; the buildings were completed in 1888. The ensemble is closely associated with the Romanesque architectural language that carries his name. Rounded arches, strongly textured masonry and emphatic volumes give the structure its recognizable character.
The effect does not depend on a single decorated entrance. Repeated openings and changes in height establish a relationship between the large civic institution and the scale of people approaching it. The stonework also gives shadows a major role: recessed openings can appear much darker than the surrounding wall, emphasizing its thickness.
The courtyard changes the experience
Within the courthouse, an open courtyard provides a contrast to the heavy outer walls. The county describes a central fountain and four landscaped garden areas. The arrangement creates an inward-facing space rather than relying entirely on the surrounding streets for the building’s outlook.
Architecturally, a courtyard allows a large block to have an additional set of interior-facing elevations. It breaks up the idea of the courthouse as one solid mass. The difference between the street frontage and the enclosed open air is therefore a useful subject in its own right, even without identifying every decorative feature.
A civic building with continuing functions
The courthouse is not simply an architectural monument. County activities and scheduled uses determine how its spaces operate. Consult the county’s visitor information for the purpose of your visit, and do not infer general access to rooms from photographs of events held there.
The exterior still offers a coherent architectural study when interior access is limited. Following the building around a corner reveals how the tower, roofline and stone openings relate to one another. Richardson’s design can be understood as an ensemble of connected masses, with the courtyard supplying the quieter counterpart to its powerful street presence.