
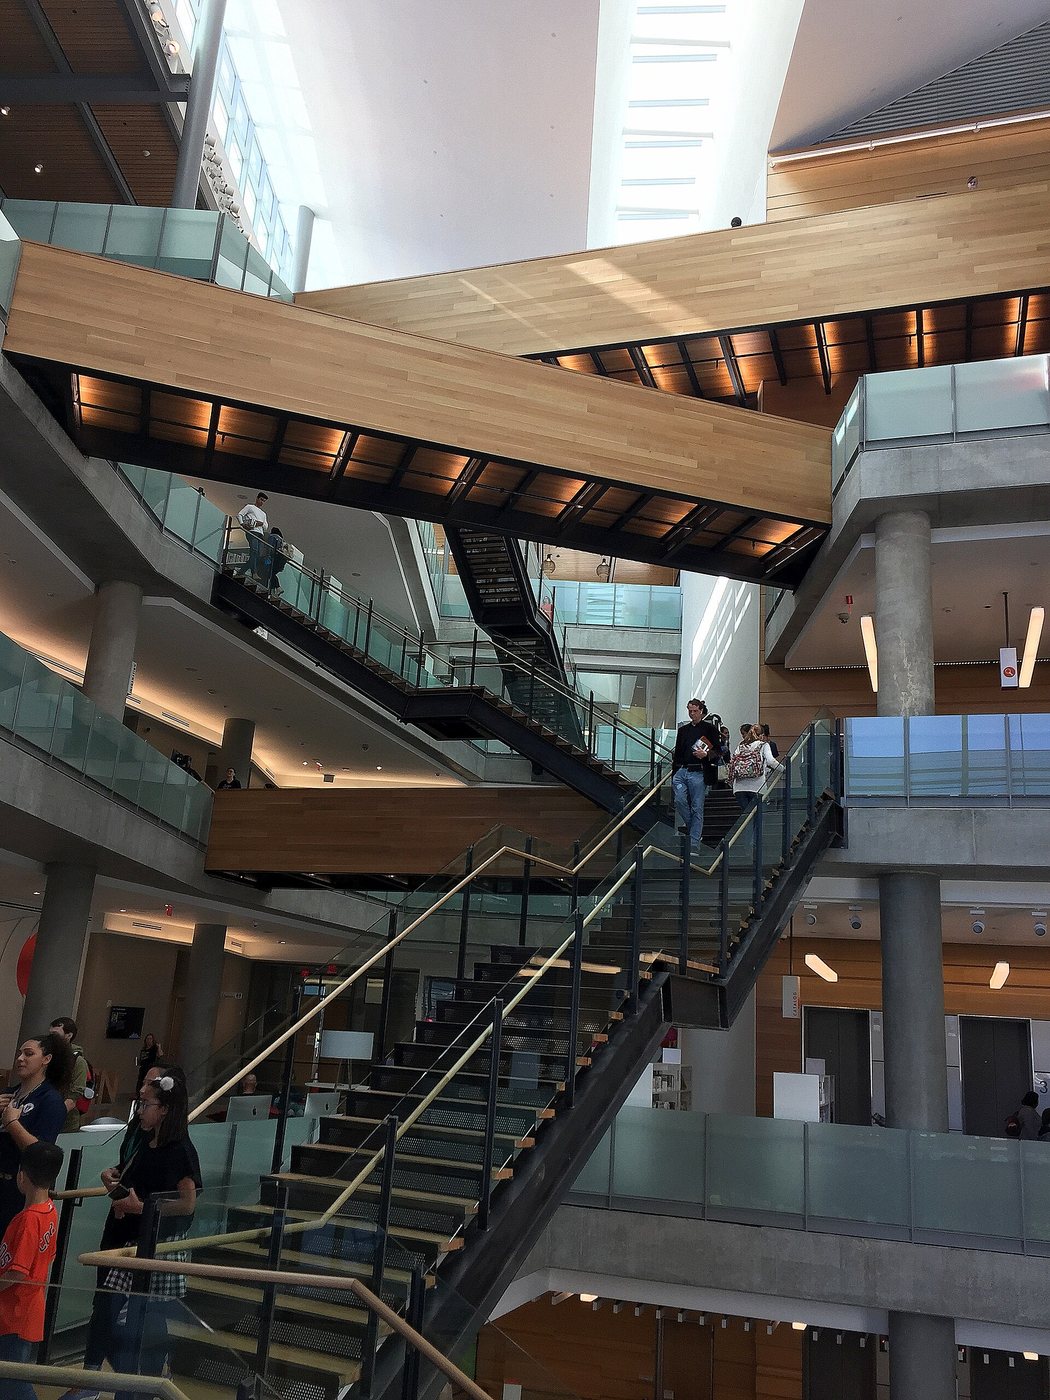
Austin’s Central Library is a working library whose architecture is also part of the visitor experience. Opened in 2017, it organizes its floors around a large interior volume rather than hiding every activity behind identical corridors. The result makes movement, daylight and the relationship between quiet and active uses visible within the building.
The atrium is a tool for orientation
The library describes a six-story atrium as a central feature. In a large public building, an open interior can help people understand how floors relate to one another. It gives a sense of vertical distance and makes stairs and destinations easier to locate than a sequence of enclosed passages would.
The same volume also makes movement part of the room’s appearance. People ascending or crossing become visible at different levels, while reading and service areas retain their own spaces around it. The atrium does not eliminate the need for signs, but it supplies a larger framework in which those signs make sense.
Daylight and building performance
The library’s account of its design emphasizes extensive daylight and its LEED Platinum certification. Daylight is not only a visual effect. Bringing useful natural light into occupied areas can influence where people sit and how artificial lighting is used.
A bright atrium and a comfortable reading position are not automatically the same thing, however. The interesting design question is how light reaches work surfaces while glare and heat are managed. During a visit, compare the experience near the central volume with the more enclosed or shaded areas rather than judging the building from one dramatic upward photograph.
The city’s sustainability documentation places the library within a broader set of environmental decisions. A civic building’s performance depends on systems and operation as well as the features a visitor immediately notices.
Many activities share one address
The Central Library’s current service information includes collections, meeting spaces, exhibits and resources for different ages. This range explains why the building needs more than a single type of quiet room. A family activity area, a public event and individual study have different acoustic and spatial demands.
That variety also changes how a visitor should move through it. Areas intended for browsing or passing through can accommodate casual architectural interest, while occupied study spaces call for more restraint. Photography should follow the library’s guidance and avoid turning other users into subjects.
Visit as a library user
Choose a real activity alongside looking at the architecture: browse a collection, examine an exhibition or spend time reading. That reveals whether the spaces work at the scale of a chair, table and shelf, not only at the scale of the entire atrium.
Use the library’s current page for available floors, services and any access changes. The building’s value is the combination of a large shared civic interior with ordinary opportunities to use it. Its architectural interest is strongest when considered alongside that public function.

.jpg)
.jpg)
.jpg)