
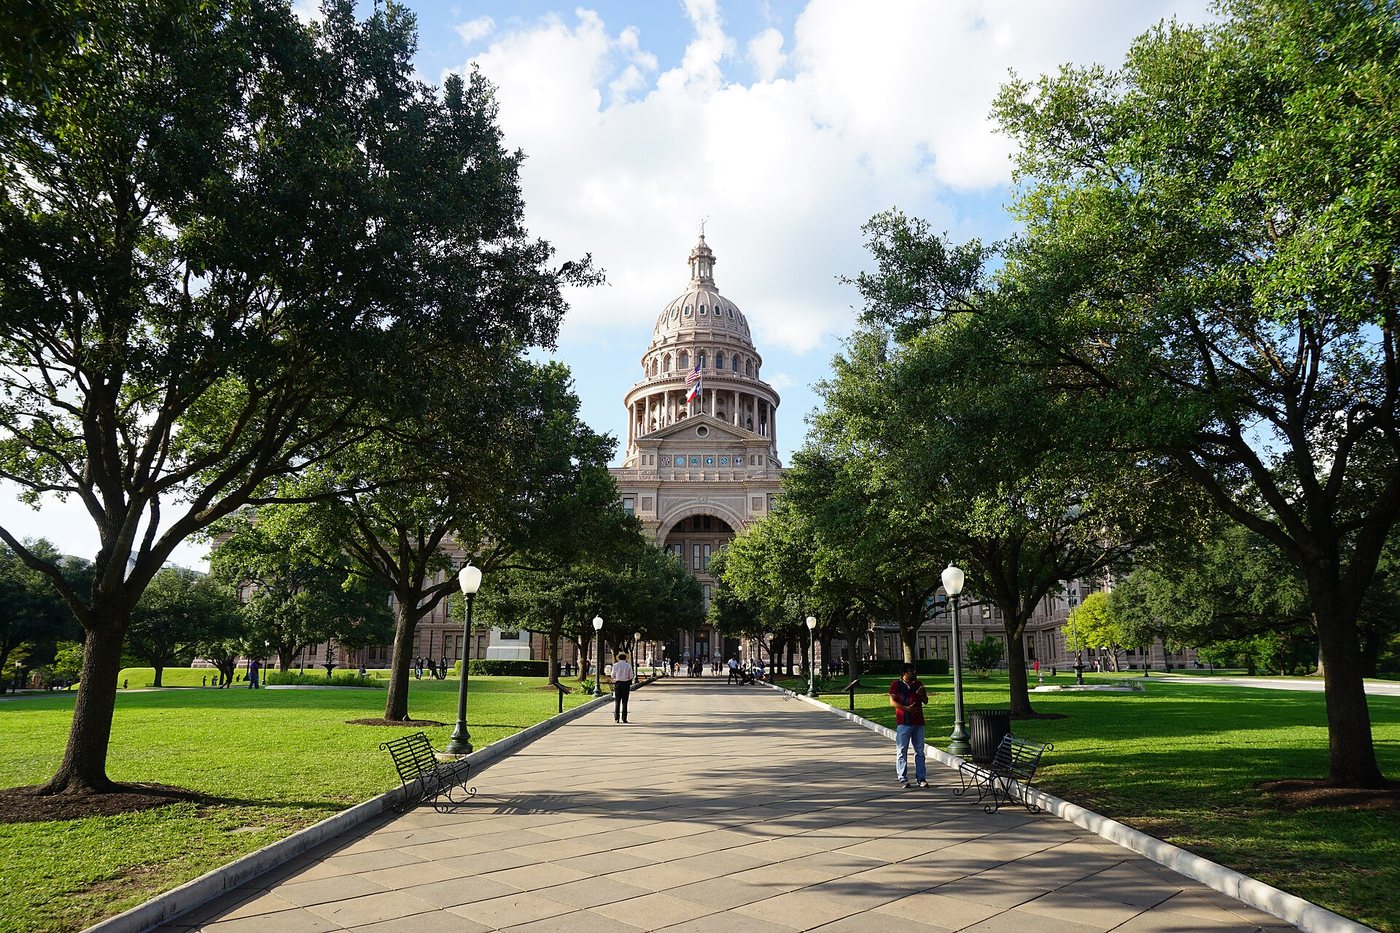
The Texas State Capitol is both a monumental building and a working seat of government. Its granite exterior and dome establish the familiar image, but much of the complex’s modern operation depends on spaces that do not compete with that silhouette. Reading the building together with its grounds and underground extension explains how a nineteenth-century statehouse continues to function.
The original project had a territorial price
Architect Elijah E. Myers designed the Capitol, which was dedicated in 1888. The State Preservation Board’s history describes a financing arrangement involving three million acres of public land rather than an ordinary cash construction payment. That land became associated with the XIT Ranch. The building is therefore connected with the disposition of state land as well as the architectural ambitions of Austin.
The exterior’s granite gives the enormous composition visual continuity. Long wings and repeated windows establish a broad horizontal base, while the dome concentrates attention above the center. The statue at the top, the Goddess of Liberty, is part of that distant silhouette. The original was made with zinc panels, a detail that complicates the easy assumption that a large metallic figure must be bronze.
A statehouse needs more than ceremonial rooms
Government buildings contain offices, circulation, meeting spaces and support functions as well as rooms designed for public ceremony. As demands grow, those less visible functions can crowd a historic structure or encourage additions that overwhelm it. The Texas Capitol’s major late-twentieth-century project addressed that problem by expanding below ground.
The State Preservation Board describes a four-story underground extension, combined with restoration of the historic building. The extension added working space while preserving the Capitol’s dominant exterior form. It is a useful example of expansion being organized around a visual and historical constraint rather than simply attaching a taller wing.
Underground does not mean architecturally irrelevant. Connections, light and orientation become especially important when a visitor cannot rely on an exterior window to understand where a corridor leads. If the extension is included in your visit, consider how it negotiates the transition between a historic monument and contemporary institutional space.
Restoration chose a period to represent
The restoration sought an appearance associated with the building’s early decades, roughly 1888–1915. That choice is different from trying to preserve every later alteration equally. A restored government room may therefore contain painstakingly researched finishes while also relying on modern systems that keep it usable.
The distinction helps avoid two opposite mistakes: assuming every visible detail is untouched original material, or assuming that repair makes a historic interior meaningless. Restoration is a documented intervention with goals, evidence and limits. The State Preservation Board’s interpretation provides the context for identifying those decisions.
The grounds organize the approach
The landscape is part of the Capitol’s presentation. Following construction of the extension, work on the grounds restored historic relationships while accommodating present-day access. Paths determine when the building is seen head-on, at an angle or through planting. They also distribute people around a complex with several purposes.
A visit that includes the approach, an authorized interior route and a return through a different part of the grounds explains more than a photograph from one fixed viewpoint. Use current visitor information for entrance procedures and the availability of public spaces. Legislative activity and building operations may affect access, while the wider complex continues to function beyond the visitor’s route.
The Capitol’s persistence is not solely a story of keeping an old shell. It involves decisions about land, architecture, restoration and the accommodation of government work. Those connections give the dome and granite walls a more substantial meaning.
.jpg)

.jpg)