
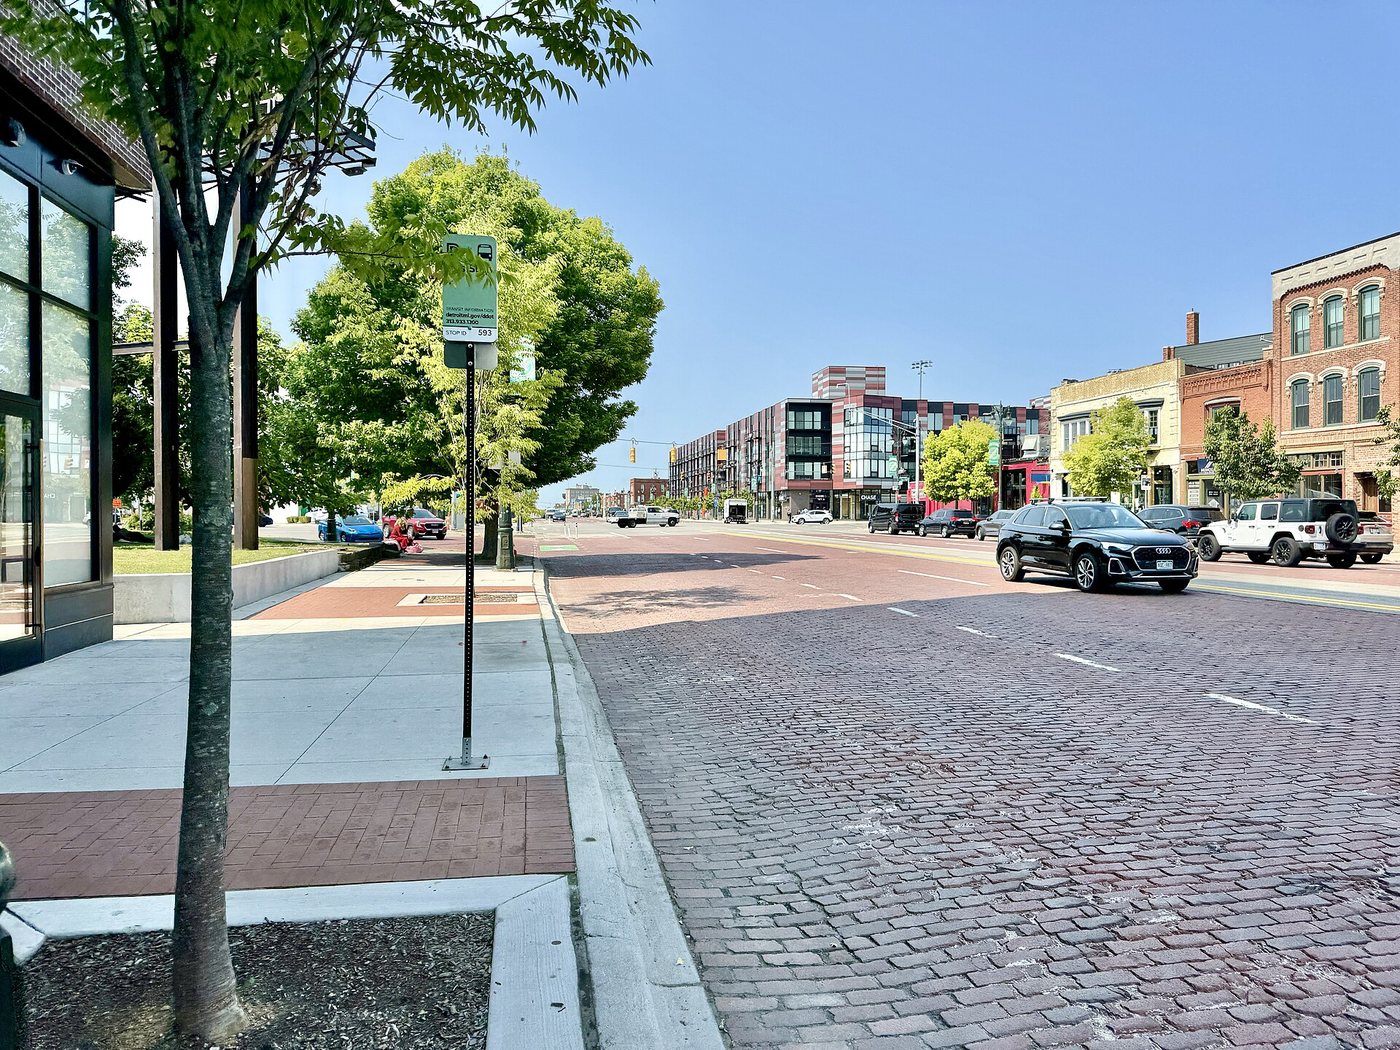
Corktown cannot be explained by Michigan Central Station alone. Its streets bring together nineteenth-century housing, the effects of twentieth-century clearance and the demands of contemporary redevelopment. The station is an imposing landmark, but the smaller buildings and gaps around it reveal how changes at metropolitan scale have repeatedly reshaped a residential neighborhood.
An immigrant neighborhood with several histories
The name recalls County Cork and the Irish immigrants who settled west of downtown, particularly during the famine migration of the 1840s. The Detroit Historical Society describes early Federal-style houses and later modest Victorian buildings, including Italianate, Gothic and Queen Anne features. Corktown’s visual identity therefore comes from an accumulation of domestic forms rather than a single coordinated design.
Its population also changed. Maltese immigrants and later Latino residents were among the communities that made homes here. Treating Corktown as exclusively an Irish heritage destination would overlook those later layers and the work and migration that brought them into the neighborhood. Architecture can preserve an earlier building campaign while the people living inside change many times.
The small scale of the houses is especially important beside the station. A porch, a narrow lot and a short walk to the pavement organize everyday life very differently from a metropolitan transportation building. Both belong to Corktown. Neither should be allowed to stand in for the whole district.
Railroad grandeur and its surrounding landscape
Michigan Central Station opened in 1913, designed by the firms Reed & Stem and Warren & Wetmore. Its placement and monumental approach reshaped the neighborhood, connecting local streets to a much larger rail network while also requiring land and changes to the surrounding urban fabric. The city’s Corktown planning history documents the station and associated redevelopment as major interventions, rather than isolated additions.
Ford’s restoration, announced for reopening in 2024 after six years of work, introduced another chapter. Restoring the station’s public rooms and exterior did not simply restore the old passenger railway system. Its new institutional and innovation uses represent adaptation. Visitors should consult Michigan Central’s own arrangements for entry rather than assume that the building functions as a conventional railway station.
The distinction matters when interpreting restoration photographs. Cleaned stone and repaired ornament can recover architectural detail, but a building’s role depends on its occupants, connections and daily activity. A restored landmark can be physically familiar while participating in a substantially different economy.
Missing streets are historical evidence too
Postwar clearance removed homes and businesses for industrial development that did not fully materialize. Freeway construction further divided the area. Those actions altered the amount and continuity of housing, making today’s surviving blocks a partial record of a once larger neighborhood. Open land should not automatically be read as land that was never occupied.
The city’s Greater Corktown planning framework treats North Corktown and Historic Corktown within a wider area. That broader geography is useful because historic district boundaries, neighborhood identities and infrastructure barriers do not necessarily coincide. A preservation boundary identifies particular resources; it does not capture every connection or loss in the surrounding community.
On the ground, the abrupt transition from closely spaced houses to a broad road or a larger development parcel can be more revealing than an architectural style label. It shows how decisions about traffic and redevelopment interrupted the fine grain of residential streets. The effects continue even when the original clearance project has become difficult to see.
Preservation and housing belong in the same discussion
Detroit began the Greater Corktown planning process in 2019, with housing, connections and neighborhood development among its concerns. The official framework is a useful companion to the older historical account because it asks what happens next to an inhabited place. Preserving buildings is only one part of maintaining a neighborhood; the availability of homes and the ability to reach surrounding destinations also shape its future.
For a visit, give the domestic streets as much attention as the monumental station exterior. Stay on public pavements, allow residents access to doors and driveways, and avoid treating a restored house as a museum exhibit. The modest buildings are significant precisely because they have accommodated ordinary life over a long period.
Corktown makes the limits of a simple revival narrative apparent. Renovation can repair a building, and new investment can bring activity, while questions about displacement, affordability and the use of previously cleared land remain. Reading the district through its houses, station, infrastructure and planning documents provides a more complete account than judging it only by its newest businesses.


.jpg)
