Eastern State Penitentiary was built around a specific proposition: that confinement, isolation and labor could produce penitence. Its architecture attempted to organize that idea into daily life. The resulting prison was influential, but its original system did not remain intact. Studying the building requires attention to both the design’s intentions and the experiences and later alterations that challenged them.
A reform proposal made into walls
Pennsylvania approved funding for the prison in 1821. Architect John Haviland designed cellblocks radiating from a central hub, and the first prisoner arrived in 1829. The arrangement allowed corridors to be supervised from a central location while placing individual cells along their lengths.
The Pennsylvania System sought to separate prisoners from one another. Work was part of that isolation rather than an activity necessarily carried out in a common workshop. Supporters considered the arrangement an alternative to other forms of punishment, but describing it as reform does not establish that its effects were humane. Isolation itself could cause profound harm.
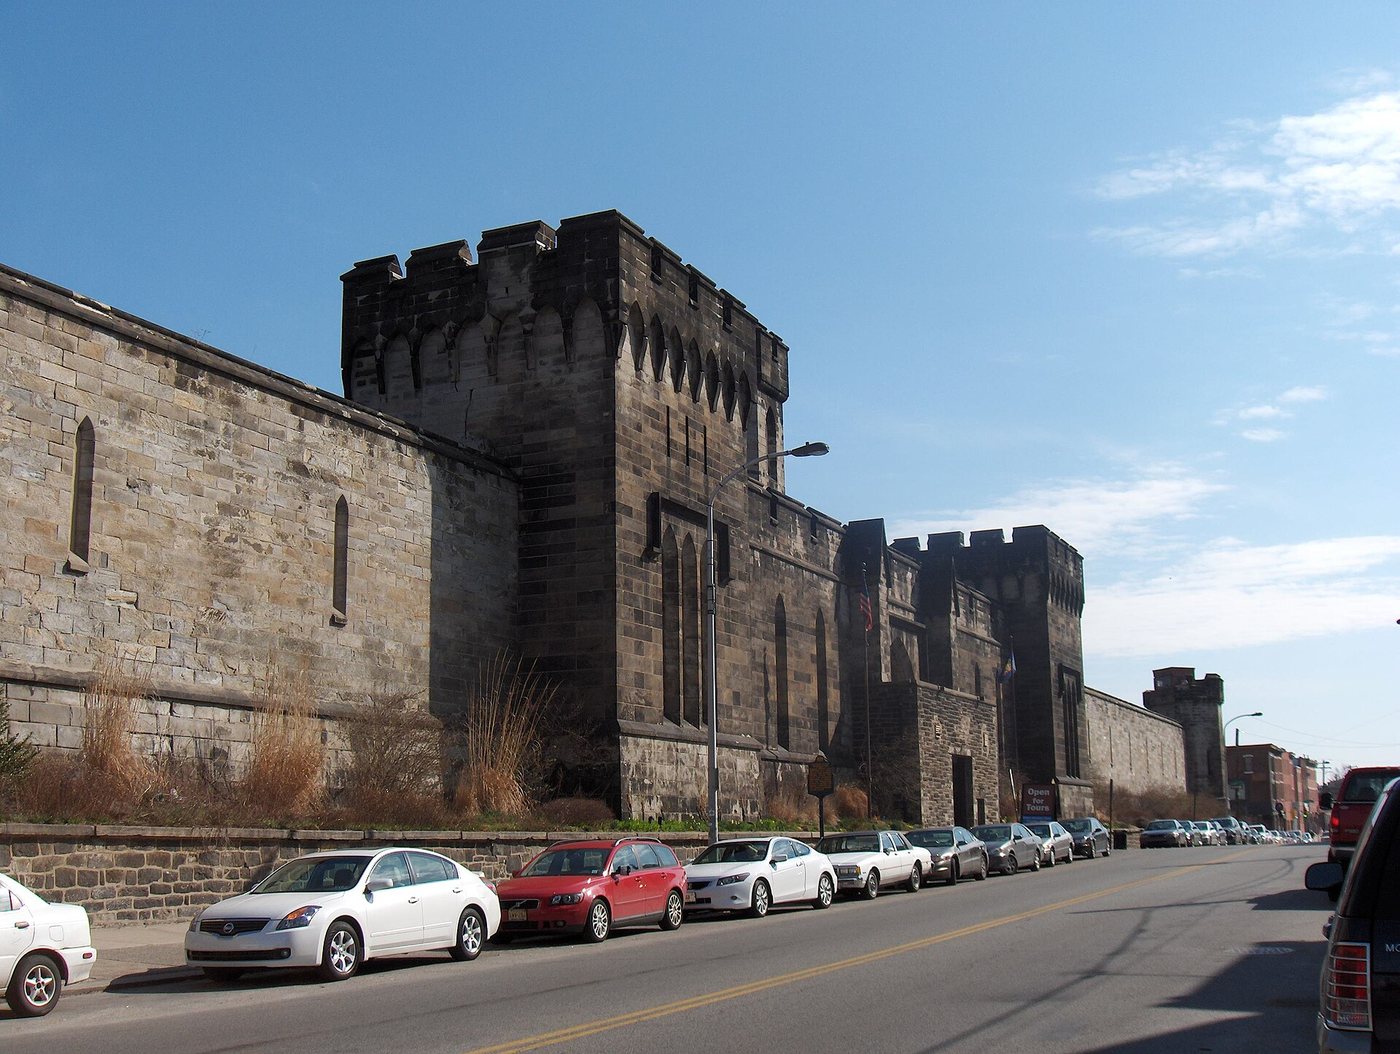
The building’s exterior and interior expressed different aspects of the institution. The massive, castle-like walls presented an intimidating public face. Inside, vaulted spaces and carefully organized cells gave architectural form to a program that connected discipline with moral transformation. The contrast was deliberate: the prison was intended both to deter and to change those confined within it.
A radial plan is not a complete explanation
The radiating plan is easy to recognize in a diagram, but a plan alone does not explain imprisonment. It shows relationships between corridors, cells and a central point; it does not show how a person experienced prolonged separation, how staff enforced rules or how conditions changed over time.
Nor should the central hub be confused with an ability to see directly into every cell. The geometry organized supervision of the corridors. Walls and doors still separated individual spaces. Understanding that distinction avoids turning an architectural diagram into an exaggerated account of total visibility.
The original design also encountered the pressures of a growing prison population. Additional construction and changed practices altered the relationship between the founding theory and the functioning institution. A visitor looking only for the initial seven-spoke arrangement may miss evidence of later expansion.
The original system broke down before its official end
Eastern State formally abandoned the Pennsylvania System in 1913, but strict isolation had already eroded. Prisoners shared spaces as population pressure increased. Group dining and other collective arrangements belonged to the prison’s later life, demonstrating that the institution continued operating under conditions different from those for which it had first been designed.
The site eventually contained fifteen cellblocks. Its population reached roughly 1,700 in the 1920s, far beyond the capacity envisioned in the original scheme. Those figures help explain why later additions are central to the story rather than architectural clutter to be ignored.
Pennsylvania ended regular prison operations in 1970. The city used the site briefly afterward, and the final period of incarceration extended into 1971. Distinguishing those events resolves the apparently competing closure dates often attached to the building.
A ruin became a place of interpretation
After closure, neglect and vegetation changed the interiors. The prison was considered for other uses and faced the possibility of demolition. Preservation efforts eventually stabilized the site, and public tours began in 1994.
Its weathered appearance should therefore not be mistaken for a precise reconstruction of conditions on the last day of operation. Some deterioration occurred after prisoners had left. The present site combines surviving prison fabric, later decay and conservation work that makes public access possible.
Interpretation now places the architecture alongside questions about incarceration and its consequences. That is an essential shift in emphasis. The radial corridors and formidable walls are significant, but the people confined within them were not incidental to the design. The building is most informative when its architectural ambition is examined together with the human costs and institutional changes that it could neither prevent nor fully control.