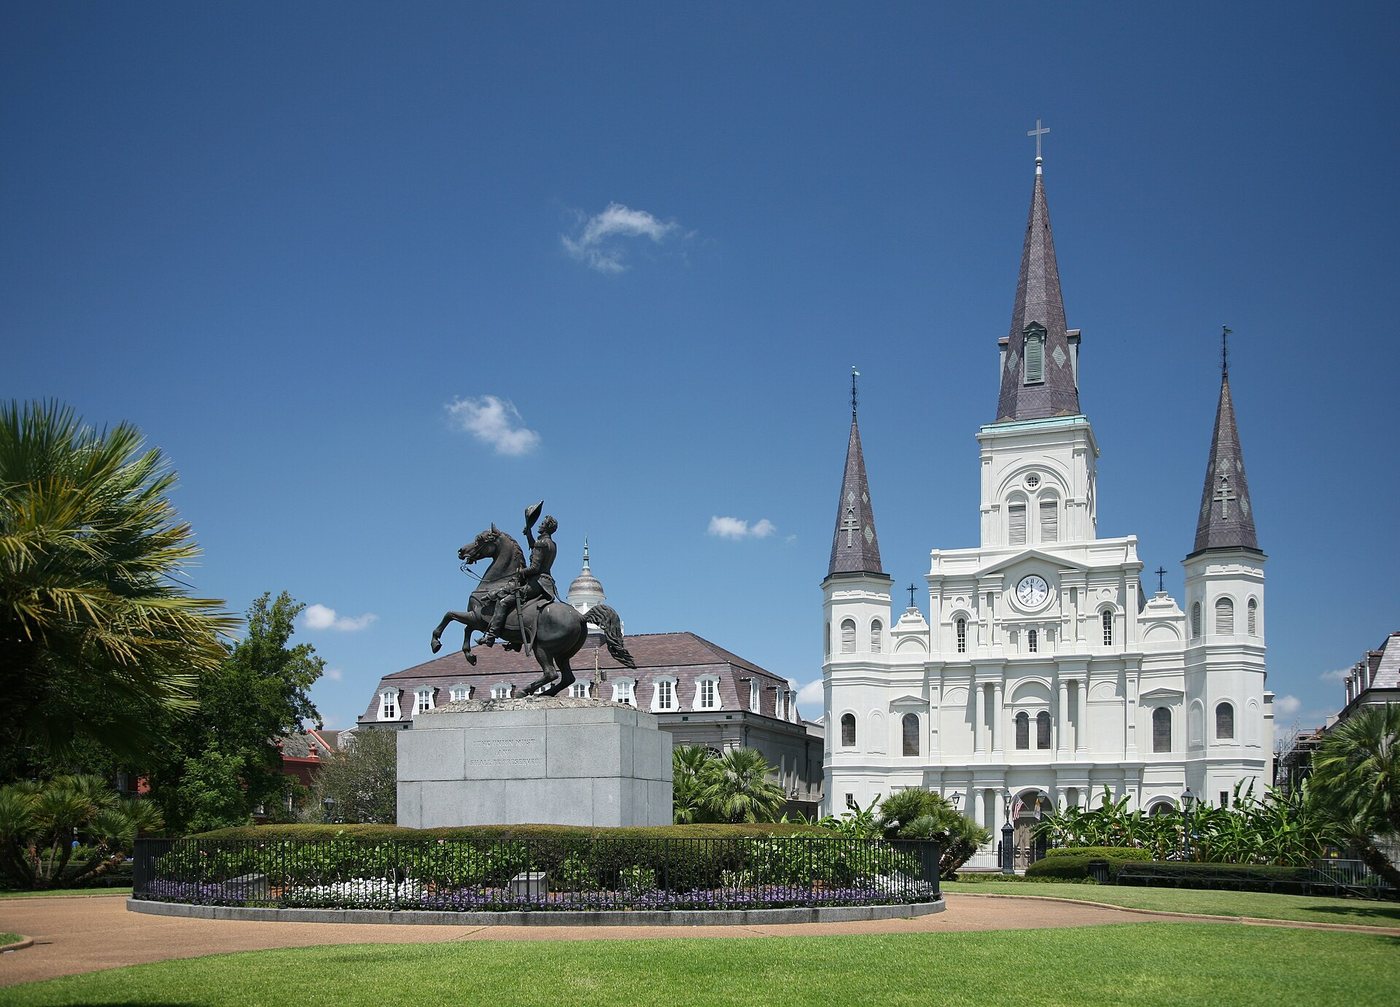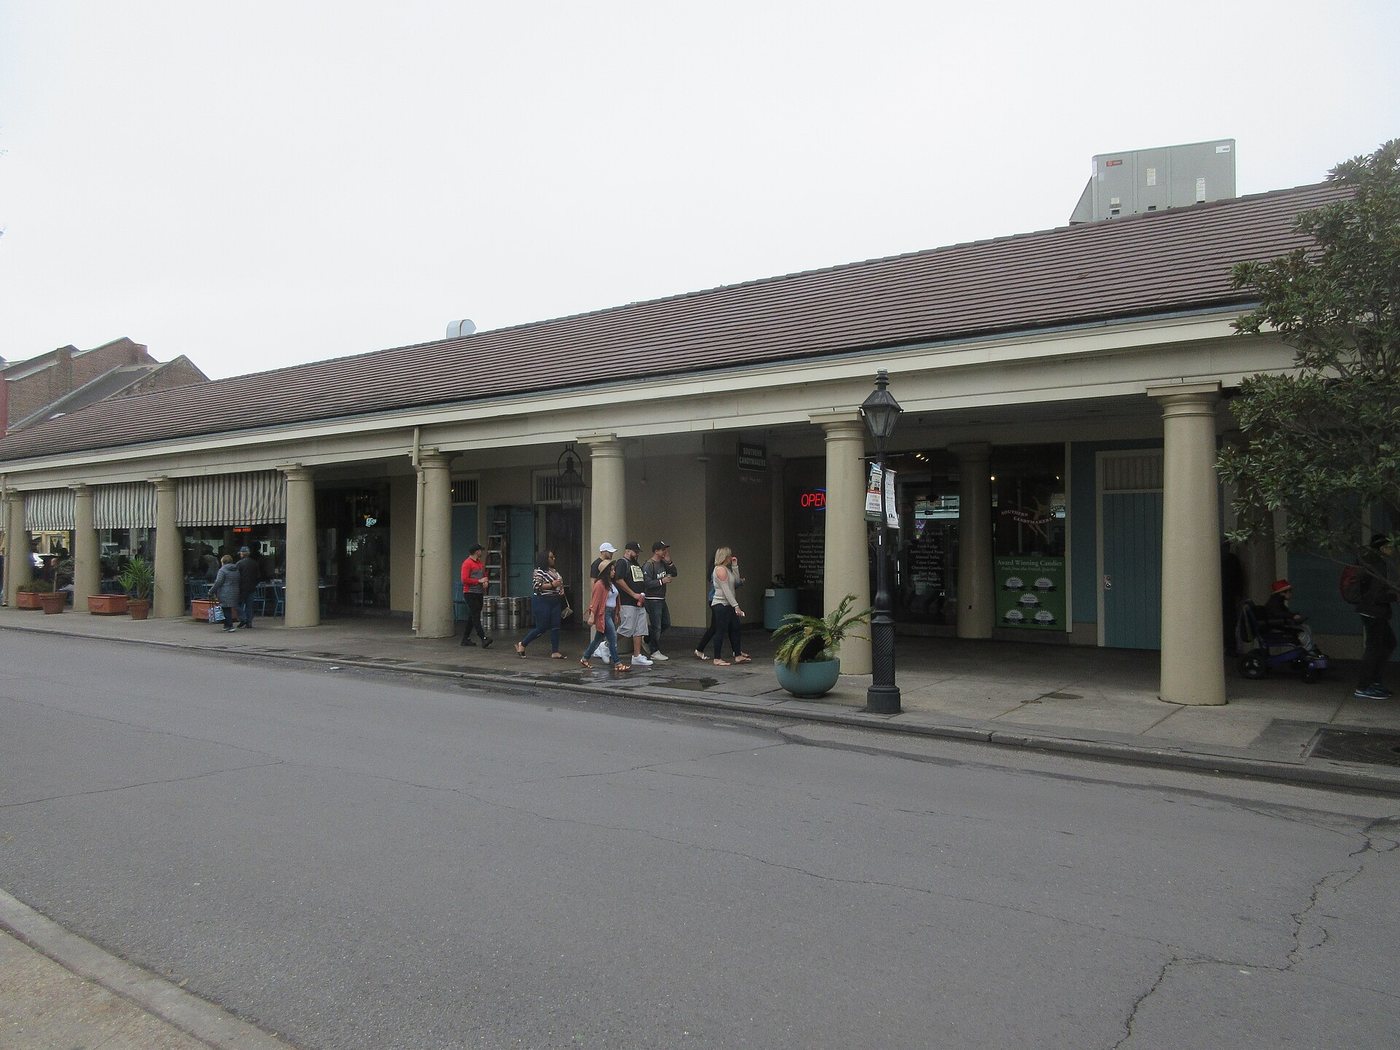
The French Quarter, or Vieux Carré, is the oldest planned urban core of New Orleans, but its familiar architecture does not belong to a single national style or construction period. The street grid dates to the early French city, while rebuilding under Spanish rule and later development under the United States added different forms. Courtyards, narrow lots, shops and upper-floor homes reveal how those layers were fitted into an enduring urban framework.
The river explains the location
New Orleans was established in 1718 at a strategically important point on the Mississippi. Its location offered access to a vast inland river system, even though storms, flooding and surrounding wetlands made settlement difficult. The commercial value of the river and the environmental vulnerability of the site were connected from the beginning.
Adrien de Pauger’s early-eighteenth-century grid organized the new city beside the river. The blocks and streets established a durable framework that later buildings largely followed. That continuity helps explain why a district with many construction dates can still feel spatially coherent.
The French colonial city also depended on coerced labor and Atlantic connections. Enslaved Africans were brought into the colony, and the population included people from several European and African backgrounds. The city’s cultural development cannot be explained only by the national flag under which its government operated.
Fires changed the buildings without erasing the grid
Major fires in 1788 and 1794 destroyed much of the earlier building stock. Reconstruction occurred during Spanish rule and introduced new construction requirements and architectural influences. The familiar street plan survived more consistently than individual buildings.
This is why calling every old building in the French Quarter “French colonial” is misleading. The district’s name records its origins and cultural associations, while the buildings represent a more varied history. Replacing that label with a claim that everything is Spanish would be equally reductive.
The Louisiana Purchase in 1803 introduced another political setting. New residents and commercial interests brought additional architectural preferences, but they worked within lots and streets already established. Change occurred through adaptation to the existing fabric rather than by rebuilding the entire district on a different plan.
Deep lots organize life behind the facade
Many buildings occupy narrow, deep parcels. A continuous street frontage can therefore conceal substantial space within the block. Courtyards provide light, air and access away from the street, while rear structures historically supported different domestic and service functions.
The relationship between front and back is central to the architecture. A facade may present a compact, orderly public face while the interior of the lot contains passages, stairs and several buildings. Understanding that arrangement explains more than identifying ornamental details alone.
The courtyard was not simply a decorative garden. It formed part of the household’s working environment, connecting rooms and activities. Depending on the property, rear spaces could include kitchens, service buildings and accommodation. These arrangements also reflected unequal relationships within households, including the labor of enslaved people.
Similar townhouses can have different plans
The National Park Service distinguishes Creole townhouses from the porte-cochère type, which includes a carriage passage into the rear court. Ground-floor commercial use and upper-floor living space could coexist in these buildings. The passage allowed access without requiring movement through the principal shop or domestic rooms.
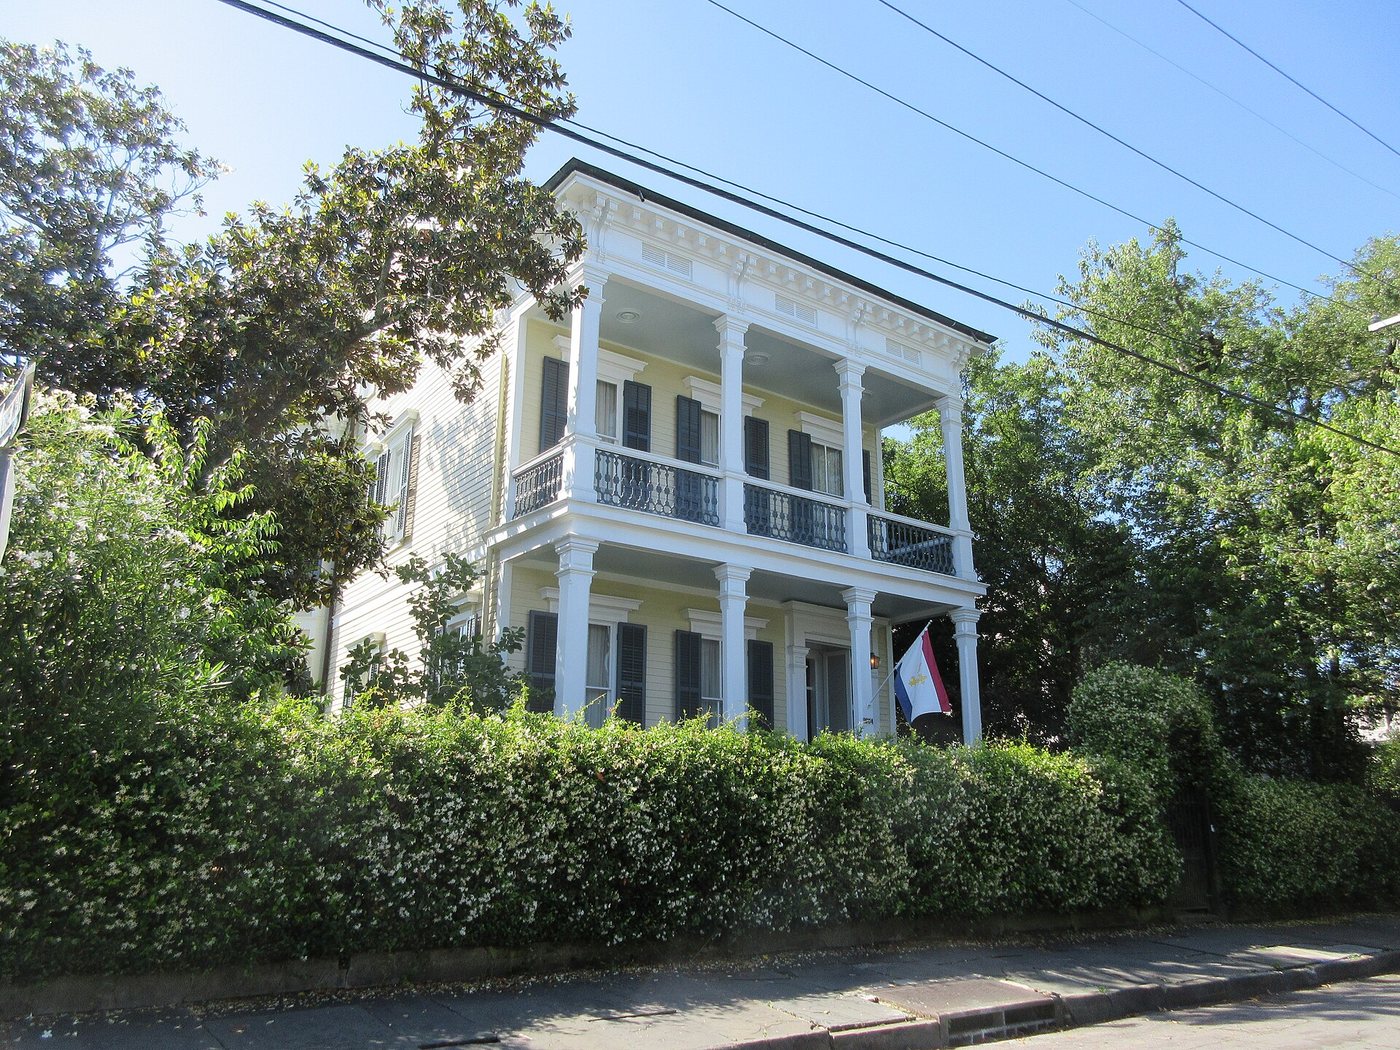
Later American-influenced townhouses introduced different details and circulation arrangements, including interior stairs. Greek Revival ornament could appear on a building that still conformed to the district’s narrow lot and close street frontage. Style changed more easily than the underlying parcel pattern.
This helps explain the quarter’s persistence through cultural change. A preference for a broad front yard or a wide central-hall house was difficult to apply on a tightly developed lot. New builders often adjusted their designs to existing conditions, preserving aspects of the streetscape even while introducing other features.
Ironwork is one layer, not the whole architecture
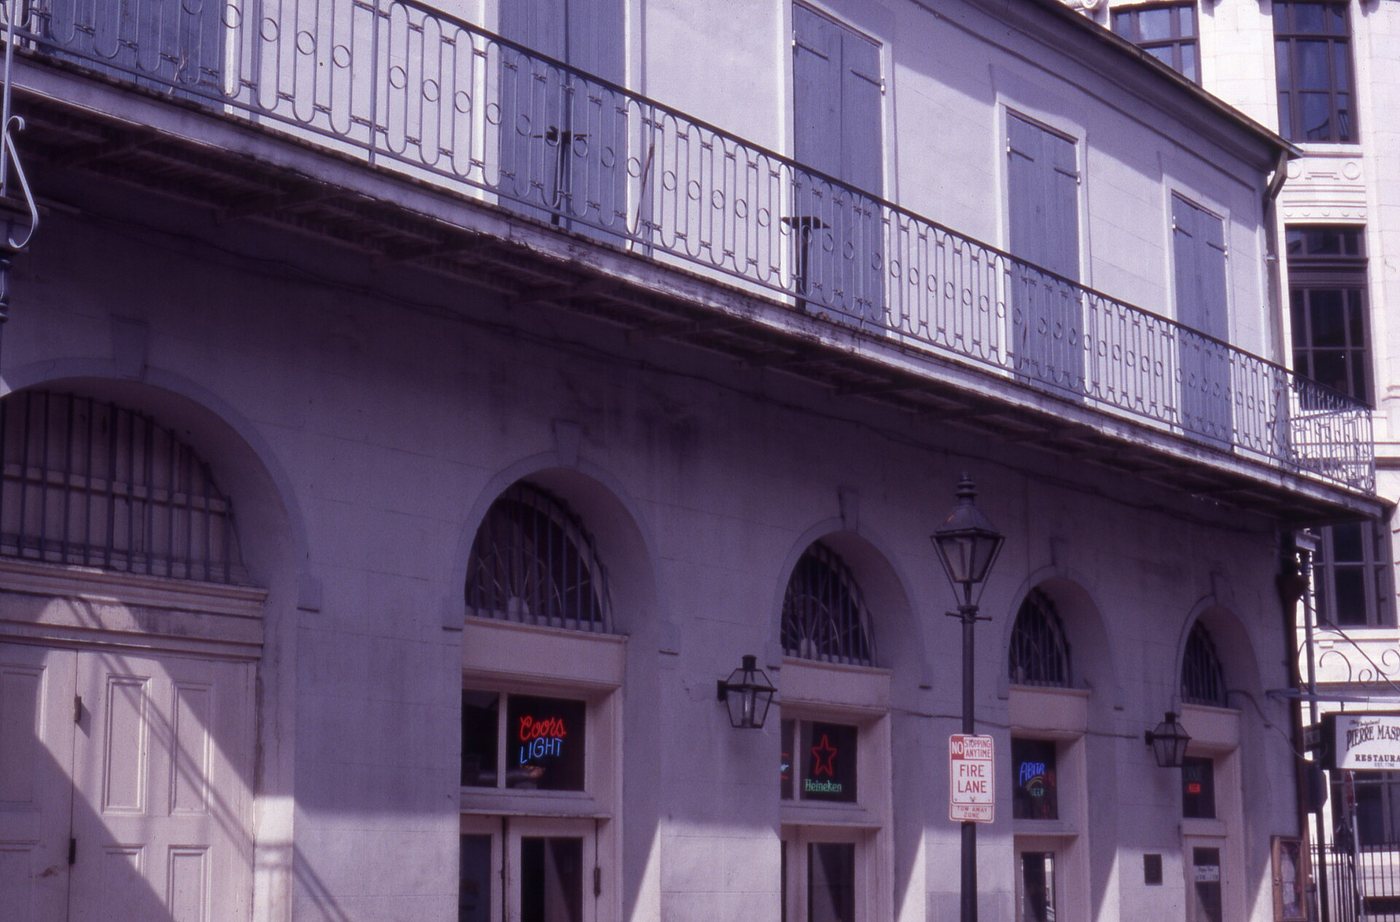
Balconies and galleries contribute strongly to the quarter’s image, providing shade and outdoor space above the sidewalk. Their patterns and supporting arrangements vary, and they should not all be assumed to have the same date or method of manufacture.
The more fundamental urban relationship lies between building line, street, passage and courtyard. Ironwork makes that relationship visually rich, but the district would remain historically legible through its scale and arrangement even without every ornamental flourish.
A historic neighborhood remains inhabited
The French Quarter contains residences and working businesses as well as visitor destinations. A visible courtyard or open carriageway does not automatically indicate public access. Museum properties provide opportunities to study interiors under their own arrangements, while other buildings remain private.
The district is most informative when its continuity and change are considered together. The grid endured, fires removed buildings, governments changed, and households adapted structures to new purposes. Its architecture records those negotiations in physical form. The result is a distinctive local urban landscape, not a simple replica of any single European city or one frozen moment in colonial history.