
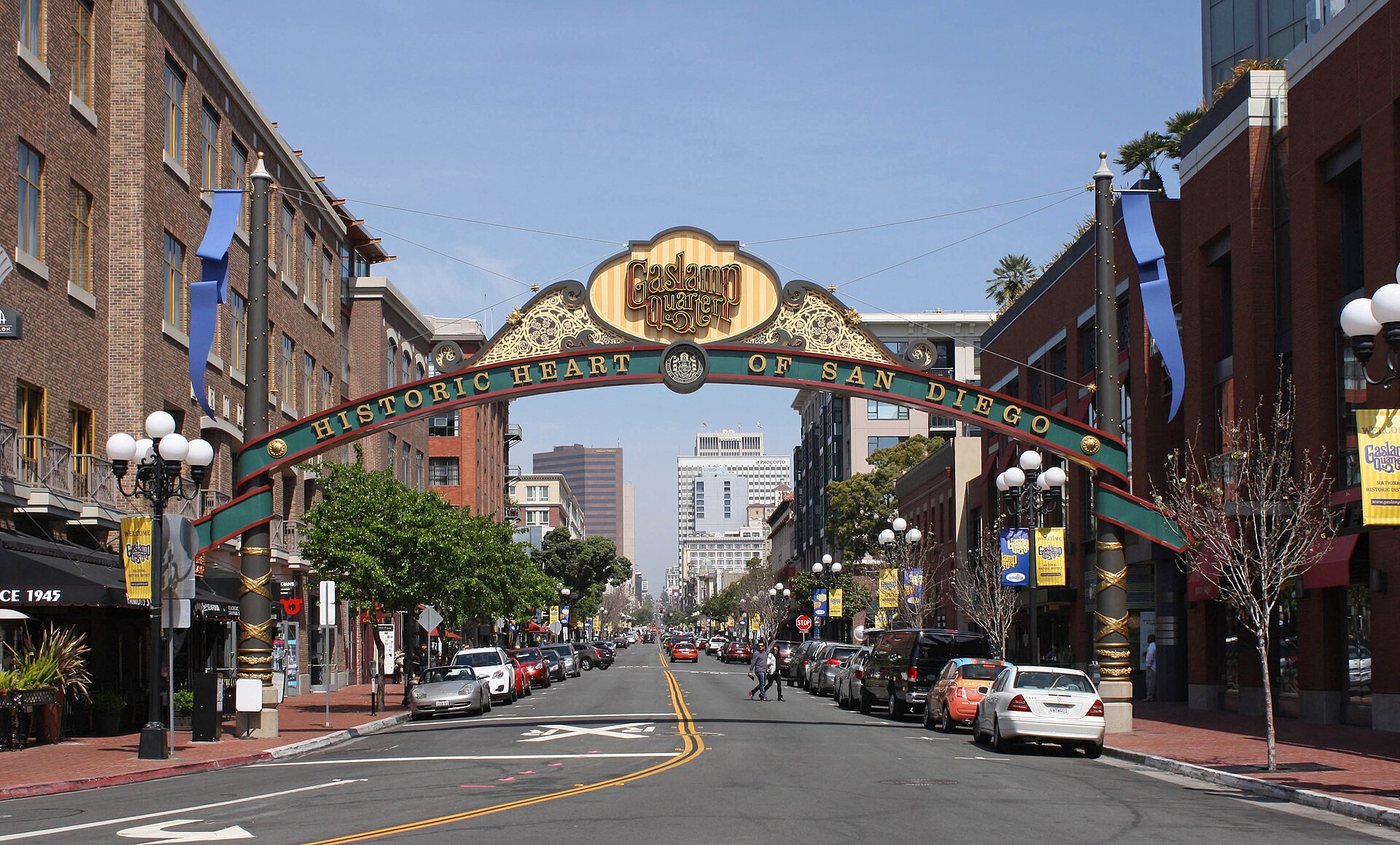
The Gaslamp Quarter is associated with restaurants and nightlife, but its buildings record the development of San Diego’s bayfront downtown. The district grew from efforts to establish a commercial center closer to the water than Old Town. Its present identity also reflects twentieth-century rehabilitation, when older buildings became the basis for a renewed entertainment and business district.
New Town shifted the center of development
William Heath Davis attempted to develop New Town in 1850. A later and more sustained push came with Alonzo Horton’s land purchases in 1867. The bayfront location offered advantages for commerce and transport, and a wharf at the end of Fifth Avenue helped establish a connection between the street grid and shipping.
The surviving commercial architecture belongs to this developing downtown rather than to the earlier pueblo around Old Town. Shops, hotels and other businesses created a denser urban setting with buildings organized along streets and narrow lots.
The district changed as business moved
Commercial activity did not remain fixed in one part of downtown. As development shifted, some buildings acquired different uses and the area’s reputation changed. Entertainment, lodging and services continued even during periods later described as decline.
That history should not be reduced to colorful stories about a few notorious individuals. The district also involved ordinary workers, residents and business owners whose lives sustained the buildings. A facade’s architectural significance does not account for every social history behind it.
Rehabilitation created another chapter
In the 1970s, business and property owners sought support for rehabilitation. The city adopted design guidance and a planned-district framework, and the area was listed on the National Register in 1980. These actions helped turn preservation into a coordinated district project.
Restored facades and adapted interiors allowed buildings to support new uses. The resulting streetscape therefore combines nineteenth-century fabric with later repair, reinterpretation and commercial presentation. It is neither an untouched Victorian district nor a wholly new place wearing historical decoration.
Read above the ground-floor signs
Storefront branding can dominate a first impression, while upper windows, cornices and building proportions reveal longer histories. Different facade widths and heights reflect separate properties within the shared street pattern. The architectural district becomes easier to understand when those elements are considered together.
The Gaslamp’s present activity is part of its continuing life, but the older buildings explain why this particular downtown area acquired a distinct identity. Its story connects port-oriented development with the later decision to reuse a surviving commercial streetscape.

,_Embarcadero_--_2012_--_5503.jpg)
