
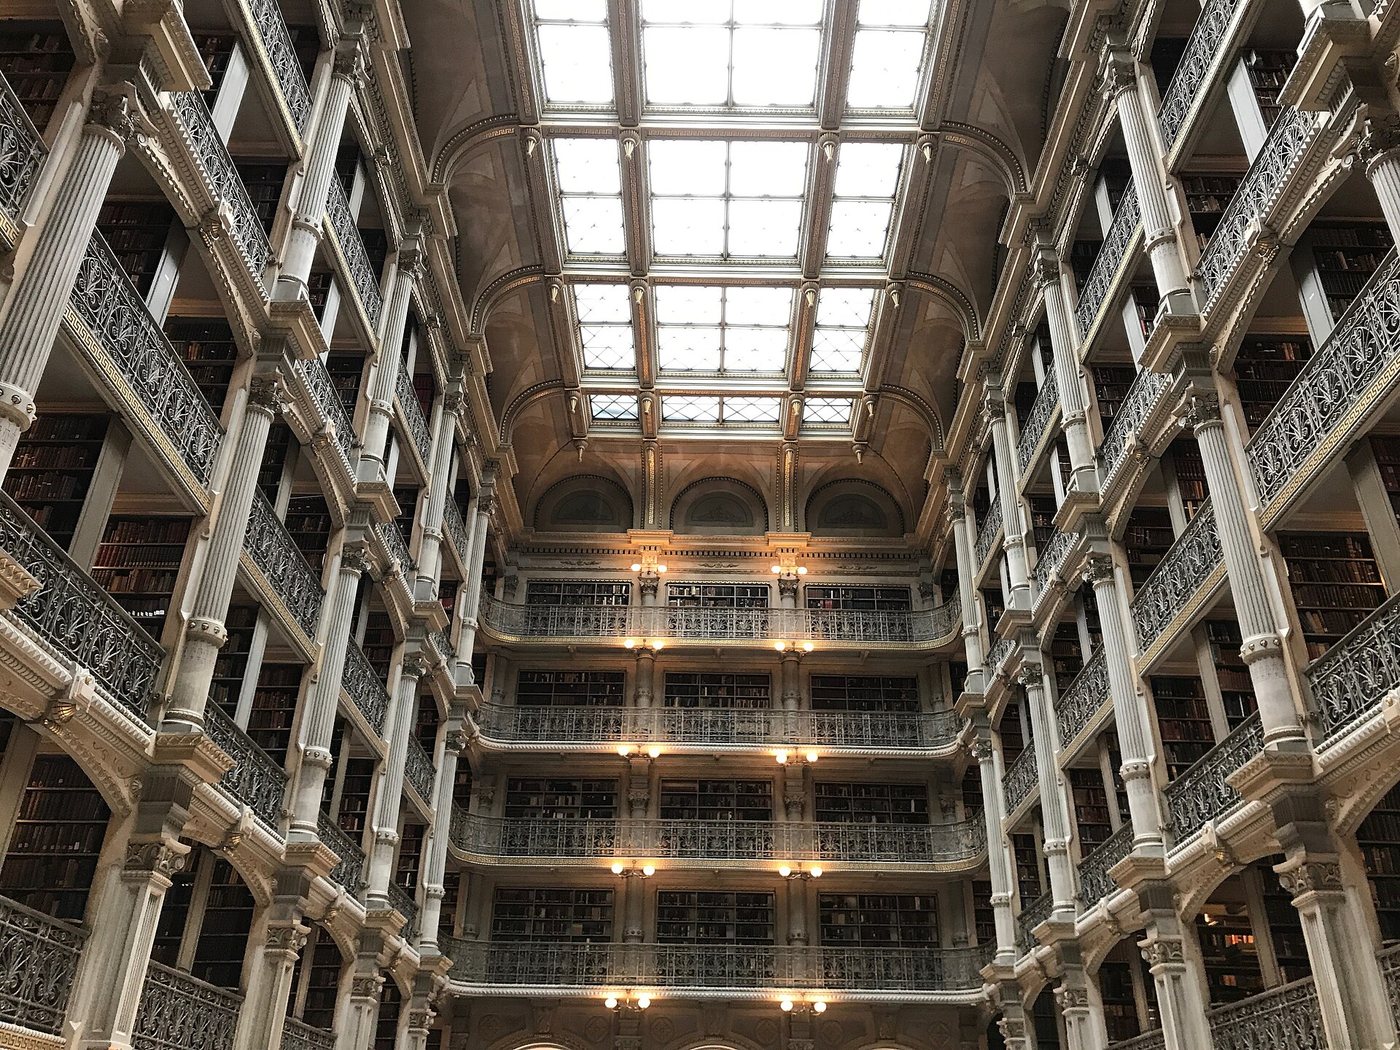
The George Peabody Library’s interior invites an upward glance: ornamental iron balconies rise through several levels toward a skylight. The room is visually memorable, but its structure makes more sense when the books are treated as the reason for the space rather than as a decorative background.
A room designed around a collection
The library building opened in 1878, designed by Edmund G. Lind in collaboration with the Peabody Institute’s provost, Nathaniel H. Morison. Five tiers of cast-iron balconies surround the central volume. The open middle allows the height of the stack room to be perceived from below while the books occupy its edges.
George Peabody’s institutional gift dated from 1857. The collection grew into a resource for advanced reading and research, including for the early Johns Hopkins University before it developed its own substantial library facilities. The relationship between philanthropy, public access and scholarship is therefore part of the building’s history.
The library’s archive records document collecting, cataloguing and administration. Those less visible activities explain how a large room full of volumes becomes usable knowledge. Shelves alone are insufficient; readers need descriptions, organization and staff who can connect a question to material.
A historic collection still used for research
The collection is now part of Johns Hopkins University’s Sheridan Libraries. Its strengths include architecture, history, literature, geography, exploration and other fields represented heavily in eighteenth- and nineteenth-century publications. It is a non-circulating collection, meaning that its books are consulted under library arrangements rather than borrowed for use elsewhere.
A prospective researcher should begin with the catalogue and the library’s current guidance. An architectural visitor has a different purpose, but shares the room with people who may be working. Quiet observation and considerate photography allow those uses to coexist.
The upper galleries are closed to general visitors. Their visibility from the floor should not be mistaken for an invitation to explore them. The distinction protects both the collection and the working arrangements of the library.
Read the room from the floor
Look at how the repeated balcony levels establish scale. The ironwork is delicate in detail but regular in its structural rhythm; the skylight draws the eye upward while admitting light to the central space. The surrounding books make the height measurable through familiar objects.
Then shift attention from the famous central view to the relationship between the stack room and the work of finding a book. The room is an architectural expression of accumulated knowledge, but that knowledge remains useful only through continued care, cataloguing and consultation. Its working purpose is part of its character, not an interruption of the photograph.



.jpg)
