
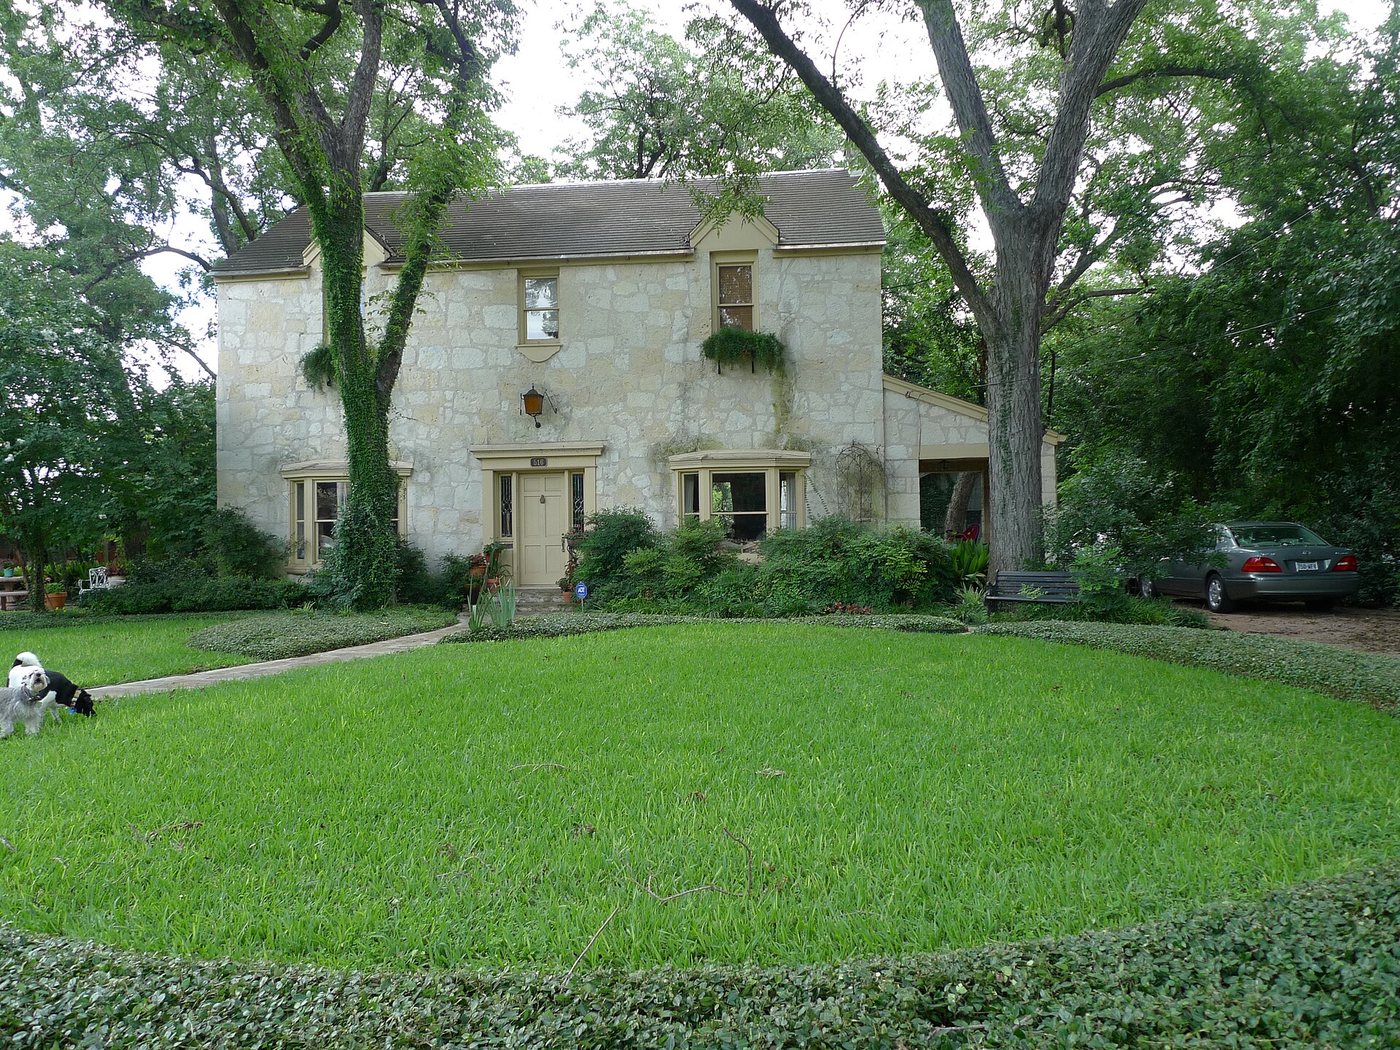
The King William neighborhood is often introduced through its grand nineteenth-century houses. They are important, but a street-by-street reading reveals a wider range of building sizes and a longer sequence of land uses. The district developed from former mission farmland, changed as affluent households moved elsewhere, and became a focus of organized preservation during the twentieth century.
From farmland to residential lots
The city’s historical account identifies land associated with Mission San Antonio de Valero as an earlier layer beneath the neighborhood. Subdivision in the 1850s created residential parcels, while German immigration helped shape the district’s nineteenth-century growth. Houses and businesses arose within a city already formed by Indigenous, Spanish, Mexican and other histories.
The neighborhood name and prominent German families should therefore not be mistaken for a complete account of who lived or worked here. A district can acquire a strong public identity while containing more varied households, occupations and cultural connections. Former irrigation routes are another reminder that streets and property lines did not arrive on a blank landscape.
The north and south tell different architectural stories
The city distinguishes the larger, more ornate houses in the northern portion from smaller wooden dwellings farther south. Folk Victorian and Craftsman forms contribute to the latter area. The contrast reflects different building periods and household resources, not a division between buildings worth seeing and buildings without history.
A large masonry house can advertise wealth through height, a tower, substantial openings and elaborate porch work. A smaller frame house may organize domestic life around a much shallower setback and a modest front porch. Both help establish the residential street. The relationship between lot width, house width and open side space is often more revealing than trying to attach a style label to every facade.
For an outing, select streets that include both scales. A route consisting only of the most photographed houses risks turning a neighborhood into a series of exceptional objects and missing the ordinary fabric that connects them.
Villa Finale shows how one property changed
The house now known as Villa Finale began in 1876 as Russel Norton’s relatively modest residence and developed over time. Its museum history describes changing owners, the effects of the 1921 flood on the neighborhood and a later period when the building served as a subdivided boarding house.
Walter Mathis purchased it in 1967 after his own house elsewhere in San Antonio was threatened by highway construction. He restored the property and went on to acquire and restore additional neighborhood houses. Villa Finale now combines the restored building with his extensive decorative-art collection.
That sequence is important when visiting a house museum. The rooms do not necessarily reproduce the home of the first owner. Here, the later collector and preservationist is a central historical subject. A museum can explain nineteenth-century architecture and twentieth-century collecting at the same time, provided those layers are kept distinct.
Preservation was organized, not inevitable
The King William Association was established in 1967, with historic-district recognition among its early goals. Its present remit includes the neighborhood’s residential character as well as cultural and educational activity. The association’s boundaries include several historic districts, which is another reason not to assume that every use of the name King William describes precisely the same boundary.
Preservation involves ordinary decisions about alterations, maintenance and continued occupation. A repaired house may appear effortlessly settled in its street, but its survival can depend on decades of work by owners, neighbors and institutions. The visible district is partly the result of those choices.
The boarding-house period also belongs to that history. Describing it merely as an embarrassing interruption would erase people for whom subdivided buildings supplied housing. Changes in use reveal changing needs as well as changes in building condition.
Use the neighborhood’s own routes
The association offers walking routes that address houses and acequias. These provide a stronger starting point than a checklist of celebrity-like mansions because they connect properties to streets and water systems. Choose a route that fits the available time and add an interior visit only where a museum explicitly offers one.
Most of the district remains a neighborhood. Public sidewalks provide the appropriate viewpoint for private homes, while museum entrances have their own arrangements. The aim is to understand the relationship among buildings, gardens, river and street—not to treat every open gate as an invitation.
.jpg)