
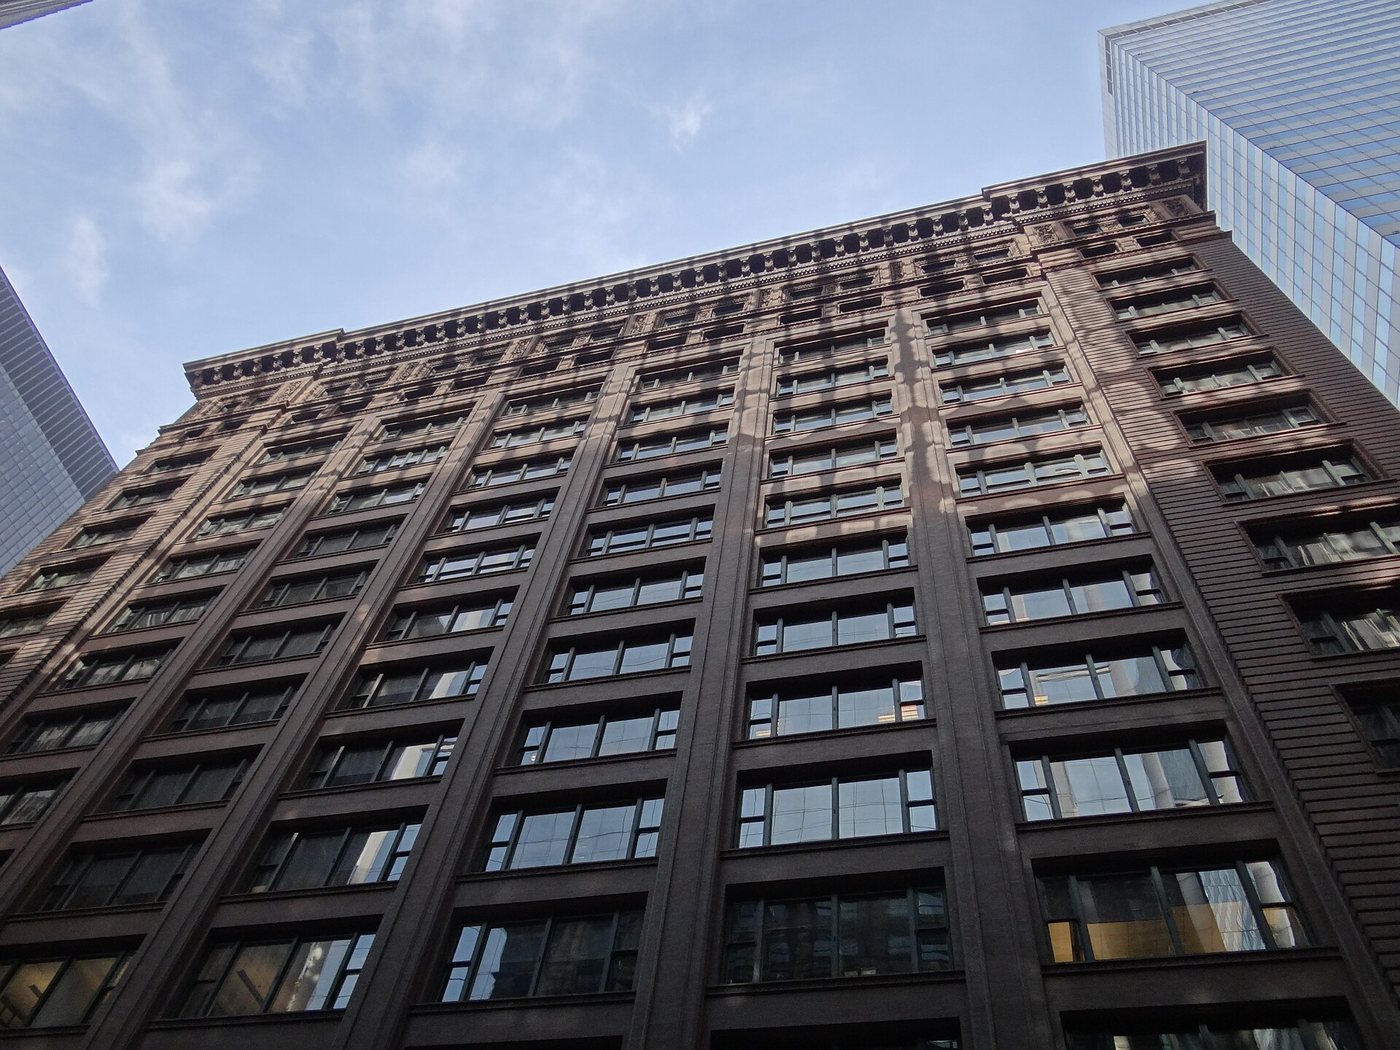
The Marquette Building offers two different architectural experiences within a small distance. From the sidewalk, repeated windows organize a tall office facade. At the entrance, decorative detail introduces a historical narrative. The contrast makes it a useful place to examine how a commercial building can combine an efficient working form with a ceremonial public threshold.
A Chicago office building of the 1890s
Holabird & Roche designed the Marquette Building, completed in 1895. The MacArthur Foundation, which occupies and owns the building, identifies it as an early example of Chicago-style architecture. The Library of Congress’s architectural survey also records its importance within the firm’s work.
Look at the facade in horizontal and vertical directions. The repeated floors make the building’s office function legible, while the base and upper termination give the whole a beginning and an end. A window pattern can reveal the rhythm of interior spaces even when those rooms are not visible.
Large window areas were valuable to an office building because daylight affected the usefulness of rooms. Structural developments in tall buildings allowed architects to reconsider the relationship between wall, frame and opening. The Marquette belongs to that wider history, but it should be examined as a particular design rather than reduced to a generic label such as first skyscraper.
The name and the narrative
The building was named for Jacques Marquette, the French Jesuit missionary and explorer. Its decorative program reflects the way late nineteenth-century patrons chose to represent regional history. Such imagery is historical evidence of commemoration, not a neutral or complete account of the people and places it depicts.
When looking at a narrative panel, ask who occupies the center, who appears at the margins and what action is being emphasized. Those questions are useful even without identifying every figure. They draw attention to the choices made by artists and commissioners, including whose viewpoint shaped the story.
The building’s historical interpretation can help distinguish the subjects of the decoration from the history of the office tower itself. One concerns an earlier period being commemorated; the other concerns the commercial city that chose to commemorate it.
Restoration is another chapter
The MacArthur Foundation began an extensive restoration in 2001. That work addressed both exterior and interior features and is part of why the building can be read so clearly today. Preservation here involved deliberate research and intervention, rather than simply leaving an old structure alone.
The foundation’s building resources provide background and information about its interpretive exhibit. Confirm present access before relying on an interior visit, and remember that office areas remain workplaces. Even from the public approach, comparing the repetitive facade with the detailed entrance shows how an early tall building balanced ordinary daily use with a carefully constructed public identity.
.jpg)


.jpg)