
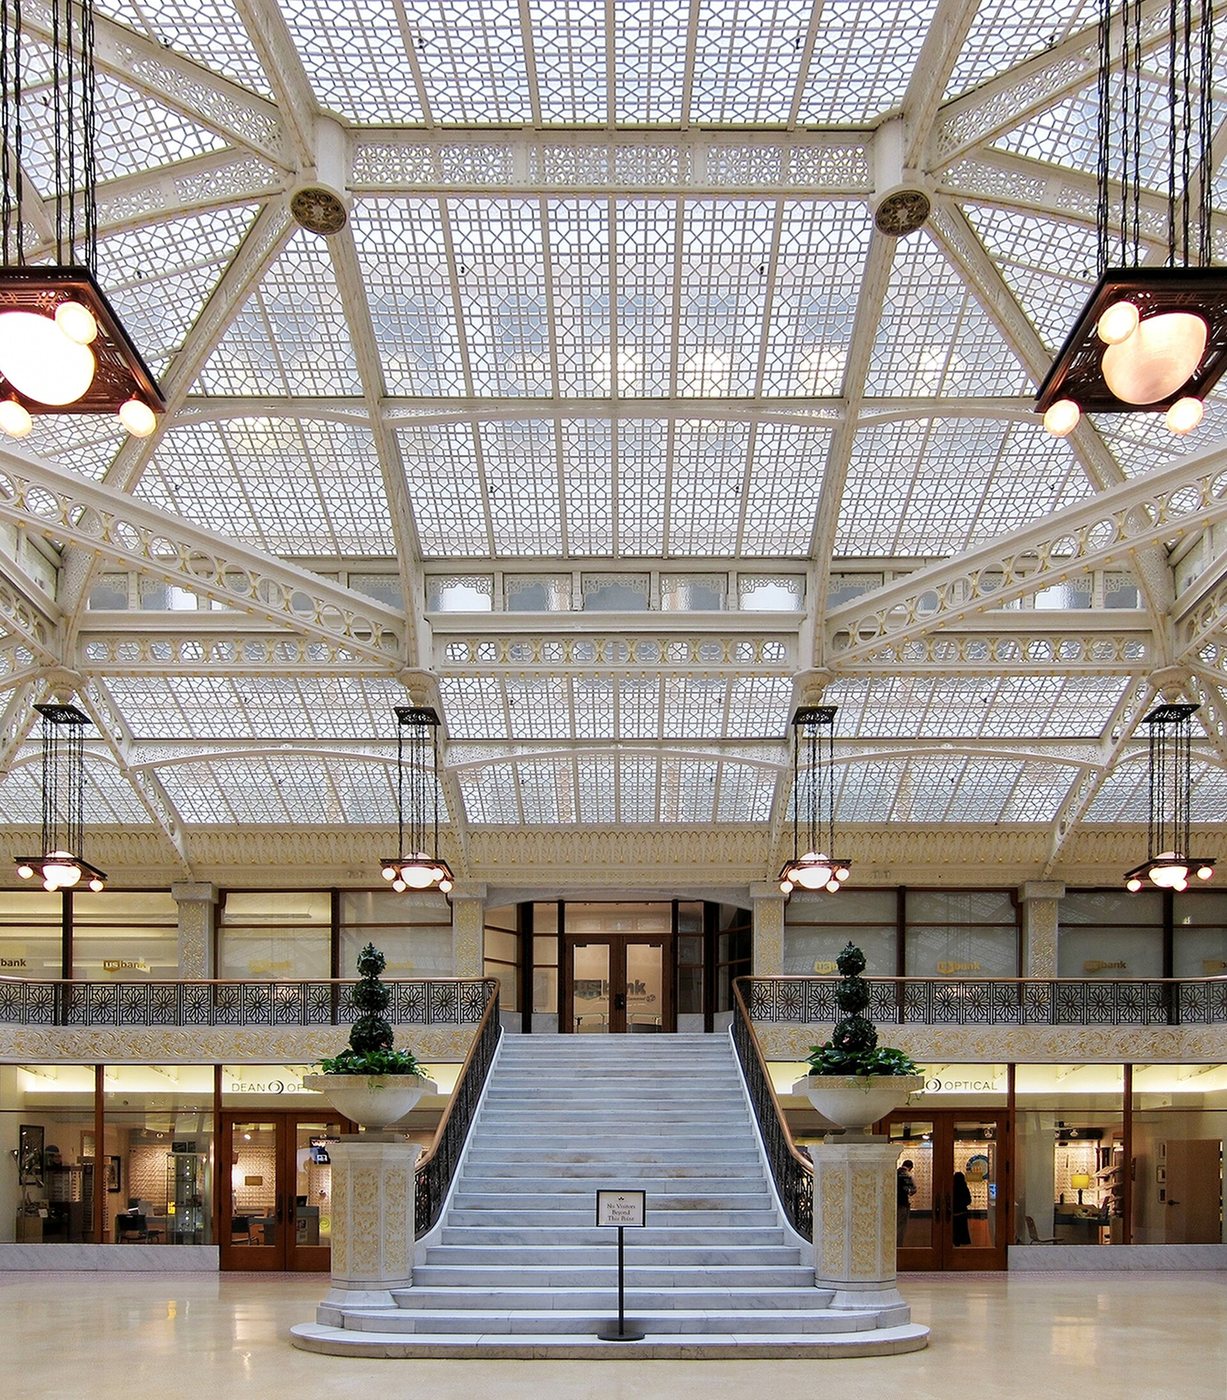
The Rookery’s exterior and interior make a revealing pair. The outer walls present a substantial late nineteenth-century office building; the light court introduces brightness and a sense of openness within it. The contrast is part of the building’s original problem and its later evolution, not a contradiction to be explained away.
Why an office building needs a court
Completed in 1888, the Rookery was designed by Burnham and Root. A large commercial building needs rentable rooms, but those rooms also need light and circulation. Before modern lighting and mechanical systems could compensate for every deep interior, the shape of the plan had direct consequences for working conditions.
A light court creates an internal edge. Instead of every room depending entirely on an outer street facade, some spaces can relate to an opening within the block. The court also helps organize movement, giving people a shared point of orientation after they leave the sidewalk.
When looking upward, notice how the central volume differs from the surrounding occupied floors. A large empty space may appear economically extravagant, yet it can make the rest of a building more usable and desirable. The architectural question is not simply how much floor area can fit onto a parcel, but how that area can function.
Wright’s work was an alteration
Frank Lloyd Wright was commissioned to modernize the Rookery’s public interior in 1905. He did not design the entire 1888 building. The Frank Lloyd Wright Trust emphasizes this layered authorship, which is easy to lose when a famous architect’s name becomes shorthand for a place.
The light court therefore offers a way to examine adaptation within an existing structure. A later designer can alter surfaces, details and the perception of space while inheriting the original arrangement and structural constraints. The result belongs to more than one moment in architectural history.
This is different from asking which architect deserves all the credit. Burnham and Root established the building, and Wright’s intervention changed the experience of its public spaces. Both contributions matter to understanding what is visible now.
Follow the light rather than a checklist
A visit can focus on the relationship between illumination, material and movement. Notice where daylight is strongest, where surfaces reflect it, and how the stairs and galleries occupy the court. Looking from different positions reveals whether a detail is part of an enclosing wall, a freestanding element or a layer applied to something older.
The Rookery remains an office building. Public access and tours have specific arrangements, so consult the Trust’s current information before planning to enter areas beyond the publicly accessible space. An architectural visit need not involve reaching every floor: the central court already demonstrates how a commercial interior can make orientation and daylight into a memorable public experience.


.jpg)
