
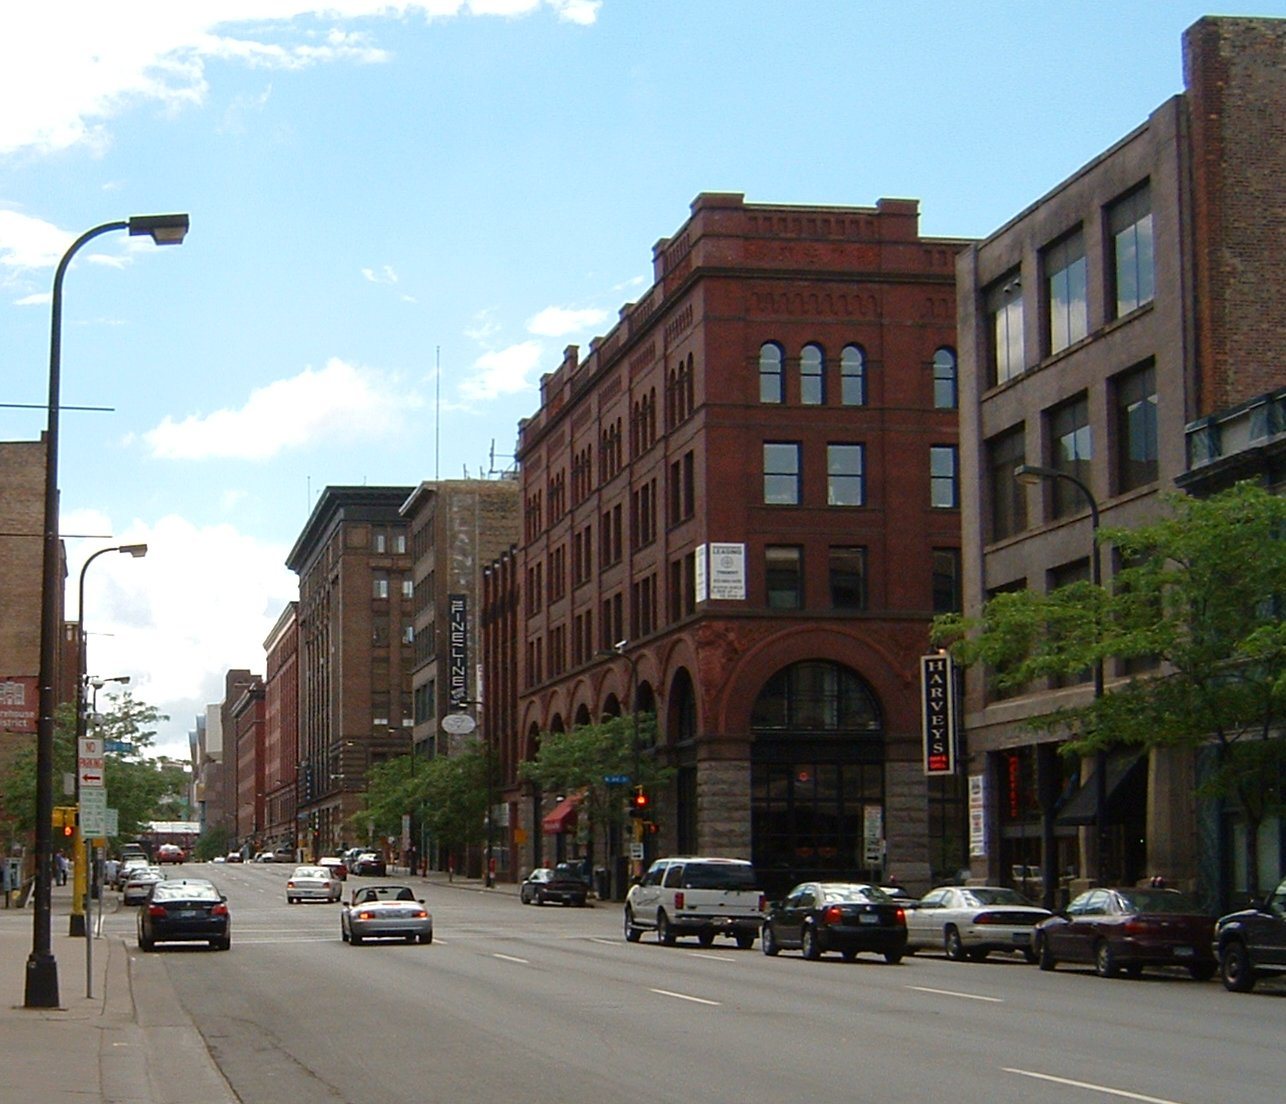
The North Loop’s older buildings were built to handle merchandise, not to imitate the atmosphere of a historic neighborhood. Their depth, loading openings and repeated upper windows reflect the demands of wholesale trade. Later residential and commercial uses have made that working fabric part of a different kind of district, where preservation and adaptation can be examined together.
Railways and a wholesale economy
The City of Minneapolis identifies 1865–1930 as the principal period of significance for the Warehouse Historic District. Railway expansion, including the arrival of rail service in 1867, helped the area develop into a center for distributing dry goods, food and agricultural equipment. Its buildings served a region beyond the immediate neighborhood.
A wholesaler occupied a different position from a shop selling directly to a passing customer. Goods arrived in quantity, were stored or sorted, and moved onward to other businesses. The district consequently needed space for handling merchandise as well as offices for arranging sales. This helps explain the combination of substantial building volumes and carefully designed street fronts.
The city’s historic district is a defined preservation area, while North Loop is a neighborhood name with broader contemporary uses. They should not be treated as identical labels. The historic designation provides a framework for interpreting particular buildings; the neighborhood also includes later construction and evolving daily activity.
Why warehouse facades are not all alike
The city’s account identifies several architectural traditions within the district, including Italianate, Romanesque Revival, Renaissance Revival, Queen Anne and Commercial styles. Wholesale buildings could present an ornamental public face even when their principal work was storage and distribution. Decoration helped a business establish a visible presence in the city.
The differences become clearer when attention moves from an entire block to the treatment of openings and the roofline. Arched windows, grouped bays, cornices and relatively plain upper stories organize the same basic problem in different ways: making a large commercial building legible from the street. The district’s coherence comes from related functions and materials, not from every facade matching.
The North Loop Neighborhood Association’s historical material provides building-specific stories, including early warehouses on Washington Avenue North. Such examples help connect a general architectural label with a particular address. A short walk centered on a few documented buildings can be more revealing than assigning a style to every brick wall encountered.
A change in distribution, then a change in use
The municipal history connects the weakening of traditional wholesaling in the 1920s with more direct shipping between manufacturers and retailers. That change reduced the need for an intermediary warehouse district. It is a reminder that buildings can lose their original economic purpose even while remaining structurally useful.
Later reuse introduced homes and offices into spaces previously organized around goods. Converting a warehouse is not simply a matter of changing a sign. Entrances, light, circulation and building services must serve different patterns of occupation. A deep floor plate that suited storage can present quite different questions when people are expected to live or work there throughout the day.
The resulting district contains both continuity and alteration. Exterior masonry may survive while interior arrangements change substantially. Older loading features can remain as evidence, but their presence does not prove that the original operation continues behind them. Reading adaptation carefully means recognizing both what was retained and what the new use required.
The street as the place to understand the transition
For an architectural visit, compare the public frontage with visible service edges where these can be seen from ordinary sidewalks. The distinction between an address for customers and an opening for deliveries reveals how a building once met two different kinds of traffic. It also makes present-day entrances and outdoor activity easier to interpret.
Occupied homes and businesses are the district’s current use, so private interiors should not be treated as exhibits. Much of the history is available in the relationship between building, curb and street. The North Loop’s interest lies in that relationship: a landscape formed by the movement of merchandise now supports a wider range of urban life, while retaining enough of its earlier fabric to explain how the change occurred.

.jpg)
