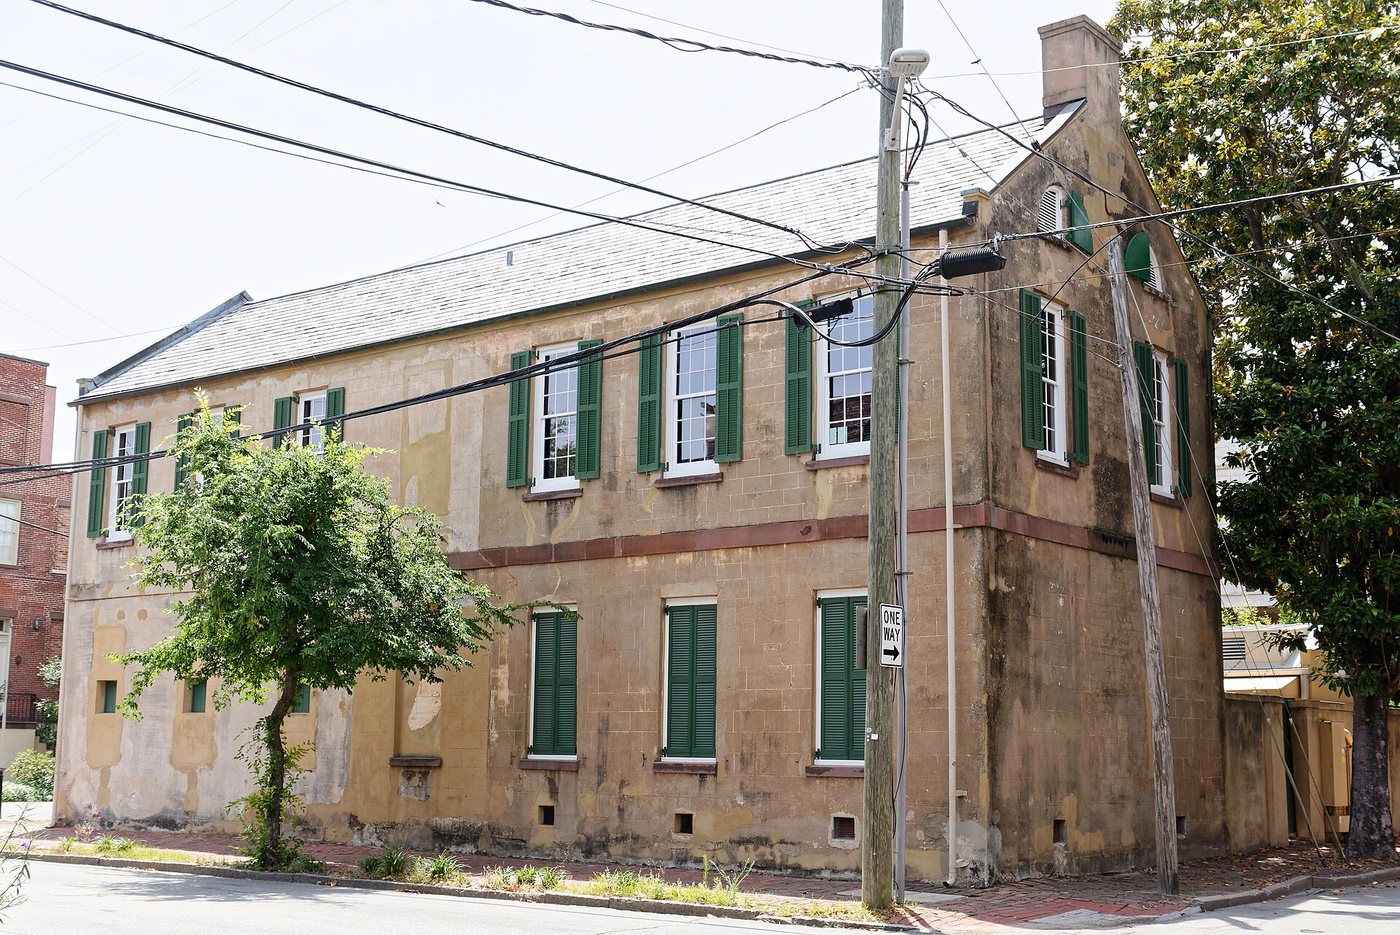
The Owens-Thomas House & Slave Quarters asks visitors to consider an elegant house as a working system. Its rooms, yard, service spaces and furnishings were sustained by enslaved people whose lives were not peripheral to the building. Telfair Museums’ interpretation connects those spaces so that architecture and labor remain part of the same account.
A property with several households and uses
Shipping merchant and enslaver Richard Richardson commissioned the house, completed in 1819 to a design by William Jay and built under John Retan. Richardson’s family occupied it only briefly before financial and personal losses led to its sale. A boarding-house period followed, including Lafayette’s visit in 1825, before George Welshman Owens acquired it in 1830.
The property remained with Owens’s descendants until Margaret Gray Thomas left it to Telfair in 1951. It opened as a museum in 1954. This chronology matters because the present name compresses a much longer history. The building was never simply one family’s unchanged home from construction to museum opening.
The yard connects unequal spaces
The mansion and the carriage-house building stand across an outdoor area now laid out as a formal garden. That garden was installed in the 1950s. Earlier, the ground served as a work yard associated with household production, laundry and other daily tasks. The present landscape is therefore a museum-era interpretation, not a preserved view of the nineteenth-century household at work.
The surviving quarters occupy part of the carriage-house building. Most of the people enslaved at the site were women and children or teenagers. Their rooms and the mansion’s service areas reveal how a compact urban property could place people in close physical proximity while enforcing profound differences in power, privacy and comfort.
The short distance across the yard did not mean freedom of movement or equality. It connected places within a system of compelled labor. That is the relationship the visitor needs to carry into the decorated rooms of the main house.
Domestic technology did not distribute comfort equally
The museum’s audio interpretation describes rainwater-fed cisterns and plumbing at several levels of the house. These systems supported baths, sinks and water closets for the owners. Enslaved people and hired workers used separate facilities. A technologically ambitious house could improve the convenience of one group without extending the same benefit to everyone who maintained it.
Bell pulls linked family rooms with workers below. Such small details are architectural evidence of command and service: an action in a reception room could summon labor from another part of the building. The physical separation helped make entertaining appear effortless to guests.
The contrast between the formal rooms and the working cellar is therefore more than a contrast between elaborate and plain decoration. It shows how the house distributed visibility. Some activities were meant to impress; others were necessary precisely because they remained outside the guest’s view.
Names matter, and the record has limits
Telfair’s research identifies people including Emma, a nursemaid; Diane, a cook; and Peter, a butler. Their work supported childcare, food preparation and formal entertaining. The museum also explains that documentation is much richer for the owners than for those they enslaved.
Researchers draw on census records, correspondence, inventories, wills and other records created within an unequal system. A name in an inventory confirms a person’s presence but does not supply a complete inner life. Responsible interpretation can recover work and relationships while acknowledging where the evidence stops. It should not replace gaps with invented dialogue or sentimental accounts of a supposedly contented household.
The museum has changed its own story
Telfair’s 2018 reinterpretation gave greater attention to the working cellar and the quarters. The museum explicitly addressed the problem of allowing grand rooms and wealthy owners to dominate the narrative. Moving visitor orientation out of the quarters also changed the status of that space from a waiting area to a place demanding historical attention.
This is an example of preservation involving interpretation as well as material repair. A building may survive while the people essential to its operation remain nearly absent from the tour. Changing the route and explanatory emphasis can reveal relationships that the architecture alone does not explain.
Allow for the whole property
Use the museum’s current visit information for tour arrangements and access. The historic stairs and differing access conditions across the property are material considerations when planning a visit. The museum’s online audio interpretation also provides a substantial way to engage with the site’s history.
The most useful question to carry from room to room is who used a space, who worked there and who controlled it. That keeps the furnishings, technology and architecture connected to the lives that made the household possible.