Pioneer Square was an early center of Seattle’s commercial development. Much of its recognizable architecture, however, dates from rebuilding after the Great Fire of 1889. The district’s continuity is therefore not the survival of its first wooden cityscape. It is the survival of a later masonry neighborhood that itself came close to major demolition in the twentieth century.
Rebuilding changed materials and ground levels
The fire destroyed about twenty-five blocks of the central city. New requirements favored fire-resistant brick and stone, producing a substantial change in the district’s appearance. Rebuilding occurred rapidly, and a relatively small group of architects helped give the new streets a coherent character.
At the same time, fill and raised street levels altered the relationship between buildings and the ground. Portions of earlier street-level spaces became lower spaces beneath the new city. Seattle’s famous underground is therefore connected with practical reconstruction and grading, not a deliberately planned hidden town.
A family of masonry buildings
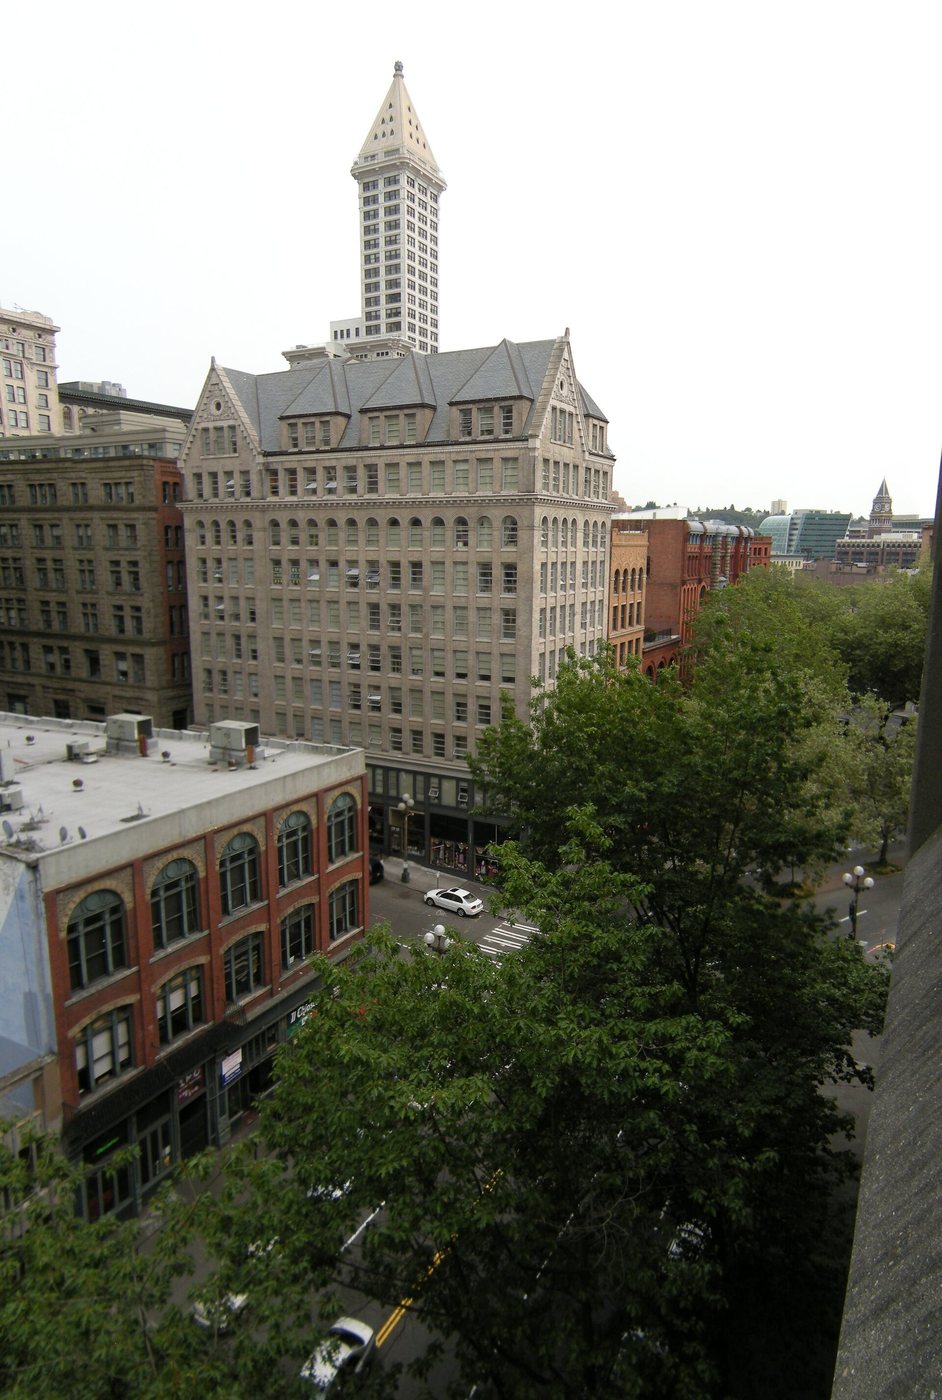
Romanesque Revival architecture gave many buildings heavy bases, rounded arches and strongly modeled facades. Similar construction dates and design references helped create continuity across different properties. The district’s coherence does not mean every building is identical; differences in scale and detail remain visible within the shared vocabulary.
The Klondike gold rush of 1897 brought another period of commercial activity as Seattle positioned itself to supply people traveling north. The district’s buildings accommodated businesses connected with that movement, tying local streets to a much larger economic geography.
Decline did not make the neighborhood empty
As the commercial center moved north, Pioneer Square’s status changed. Buildings acquired different uses, and lower redevelopment pressure helped some survive. Describing that period only as decline can obscure the people who continued to live, work and gather in the district.
By the 1960s, proposed road construction threatened many historic buildings. Architects and preservation advocates, including Ralph Anderson and Victor Steinbrueck, helped document and defend the district. Their work contributed to local and national historic recognition in 1970.
Preservation became a continuing process
The preservation district introduced review of alterations and development. Its purpose was not to prevent every change, but to guide rehabilitation while retaining the area’s historical and architectural character. Working uses remained necessary to support the buildings.
Pioneer Square is thus evidence of two major urban choices: rebuilding after a disaster and later deciding that the rebuilt district should remain. The brick and stone facades make the first choice visible. The existence of the district itself records the second.