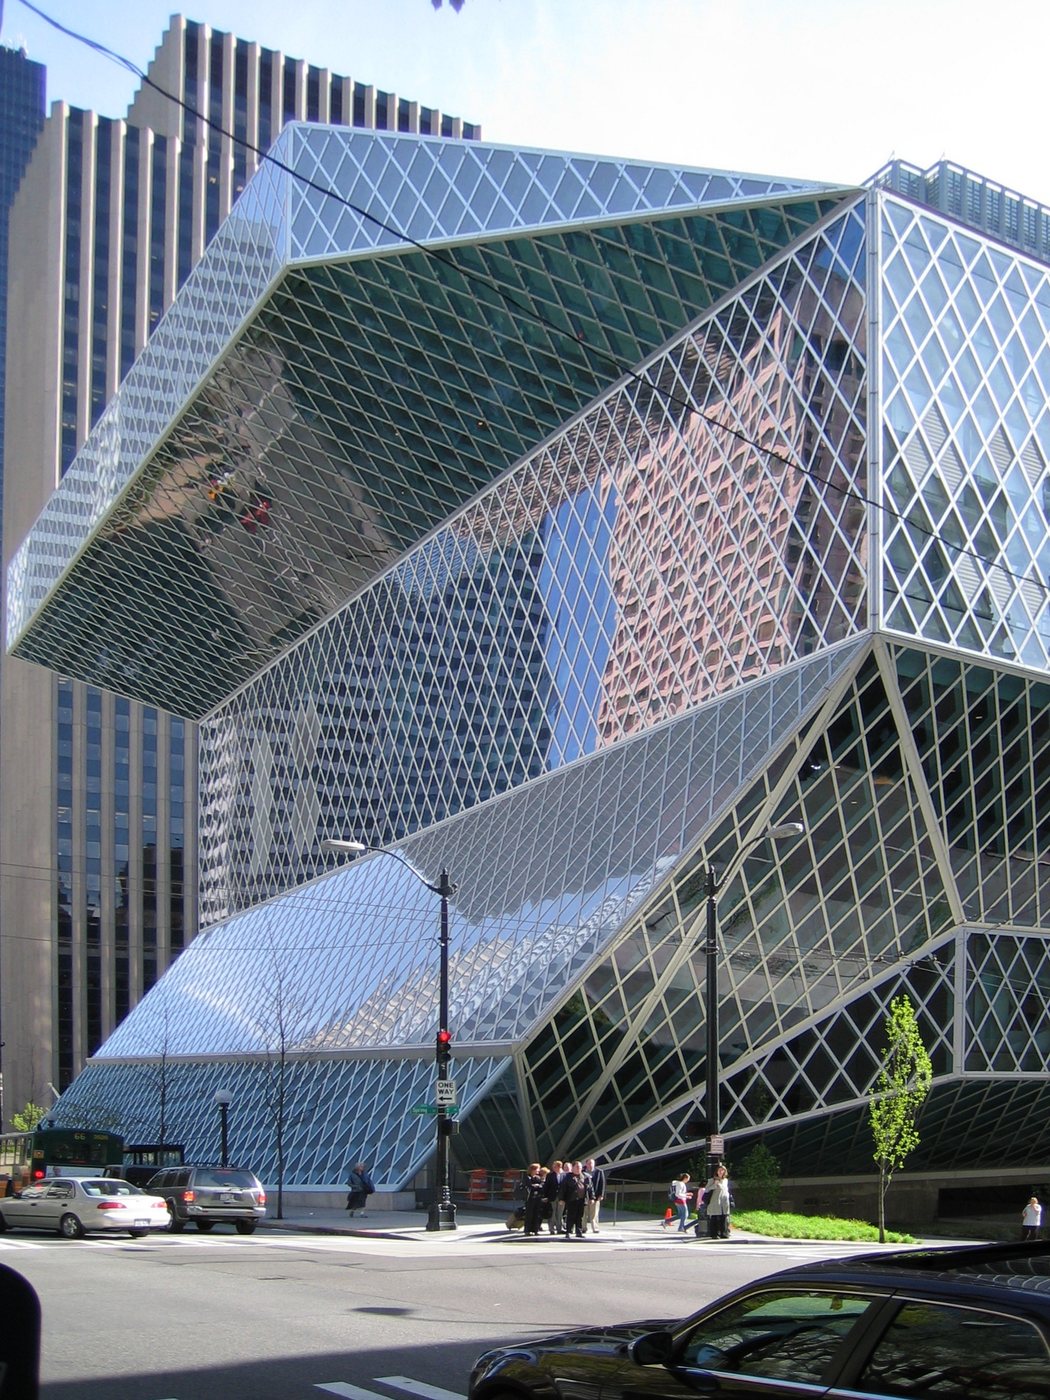
Seattle’s Central Library opened in 2004 as the third central library on a site used for that purpose since 1906. Designed by OMA with LMN Architects, it replaced the expectation of a uniform stack of identical floors with spaces arranged around different functions. Its angular exterior is striking, but the more useful architectural question is how the building organizes reading, collections, assistance and public gathering.
A library made of different kinds of space
The design distinguishes areas for relatively stable functions from more open, flexible public spaces. This produces changes in scale and shape within the building rather than a repeated floor plate from bottom to top. The exterior’s offset volumes and glass envelope express that organization.
The Living Room provides an informal public interior, while the Mixing Chamber brings information assistance and related services together. Their names describe intended activities, but neither replaces the library’s ordinary work of lending, research and access to information.
The Book Spiral changes the stack
The Book Spiral carries the nonfiction collection through four levels, from six through nine, along a continuous gently sloping route. Instead of dividing the classification sequence into separate floors with abrupt breaks, the arrangement allows the collection to continue through the building.
Large Dewey Decimal numbers help orient readers within that sequence. The design responds to a practical collection problem: subjects grow at different rates, and fixed floor divisions can become awkward. A continuous route offers another way to accommodate that growth while keeping related material in order.
The spiral is therefore more than an unusual architectural promenade. Its purpose is tied to how books are organized and found. Using it as a route through the collection reveals a relationship between classification and physical space.
Public investment and daily service
The building followed Seattle’s 1998 Libraries for All bond measure, which also supported work on branches across the city. The central landmark was part of a wider library program rather than an isolated architectural purchase.
Inside, meeting rooms, assistive technology, local history resources and other services extend the building’s role beyond the most photographed areas. Its success cannot be assessed solely from the exterior because many of its purposes involve quiet, sustained use.
For an architectural visit, movement through the public spaces can explain the design while leaving study areas usable for others. The building’s form is unusual, but its reason for existing remains familiar: to provide a shared institution in which people can obtain information, read and work.