
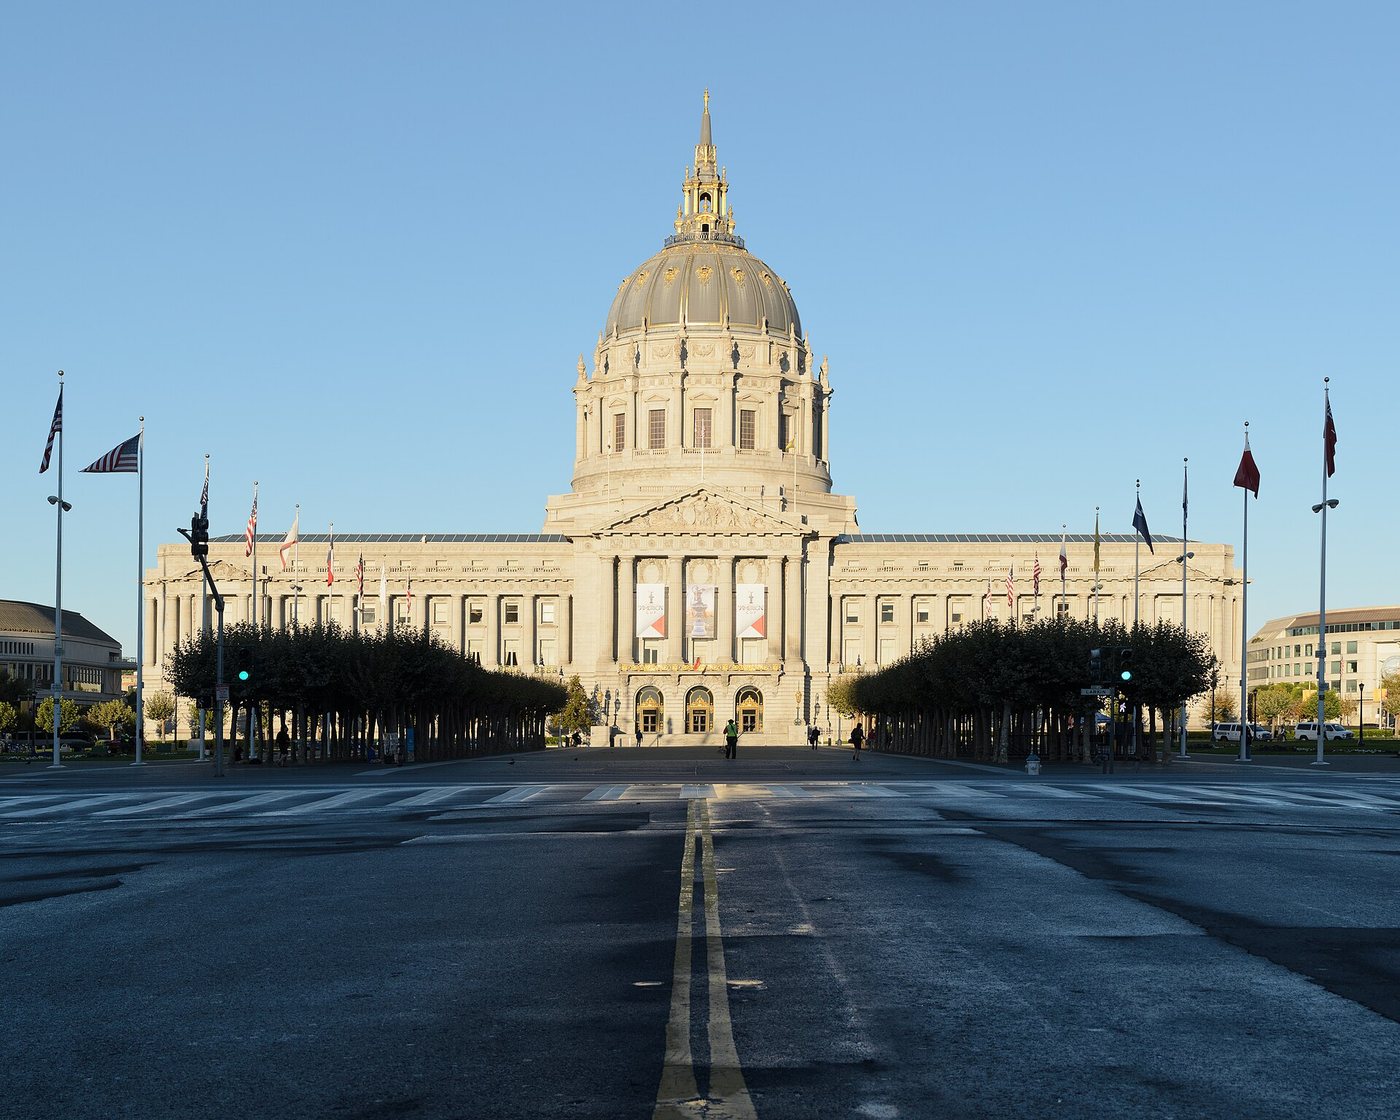
San Francisco’s present City Hall belongs to the rebuilding that followed the 1906 earthquake and fire. Its dome, formal entrances and grand interior communicate continuity and public authority, but the building’s survival has also depended on later structural intervention. It is a useful example of a historic civic landmark whose visible appearance tells only part of its engineering story.
A new civic center after disaster
The earlier City Hall was badly damaged in 1906. A competition held in 1912 led to the selection of Arthur Brown Jr. and John Bakewell Jr. for the replacement. Construction proceeded between 1913 and 1915, within the larger effort to rebuild the city and present it during the Panama-Pacific International Exposition period.
The design used a monumental classical vocabulary. Its dome marks the building at a distance, while a broad facade and organized entrances give it a strong relationship with the surrounding Civic Center. The architecture was intended to represent municipal government on a scale larger than any single office or department.
The interior makes government ceremonial
The rotunda and staircase create a sequence of large public spaces within a working administrative building. They accommodate movement but also frame civic occasions and ceremonies. The relationship between circulation and representation is central: walking through the building can feel like entering a public institution before one reaches any particular service counter.
That does not mean all rooms share the same access. Offices, meeting spaces and ceremonial areas have different functions. The building’s public identity is compatible with operational boundaries, and its architecture can be understood without assuming unrestricted entry everywhere.
A historic building with modern protection
The 1989 Loma Prieta earthquake damaged City Hall. Subsequent rehabilitation included a base-isolation system designed to reduce the transmission of earthquake movement from the ground into the structure. The engineering approach introduced flexibility at the building’s base rather than relying only on making the historic fabric more rigid.
This work is largely invisible in a photograph of the dome or staircase. Yet it is fundamental to the continued use of the building. Preservation here involved new technology and substantial intervention as well as conservation of decorative surfaces.
The result is not an untouched building from 1915. It is a civic structure whose architectural identity has been maintained through repair, adaptation and engineering. Reading those layers together gives a more complete account of what survival means in an earthquake-prone city.

,_Palace_of_Fine_Arts_--_2022_--_0906.jpg)

