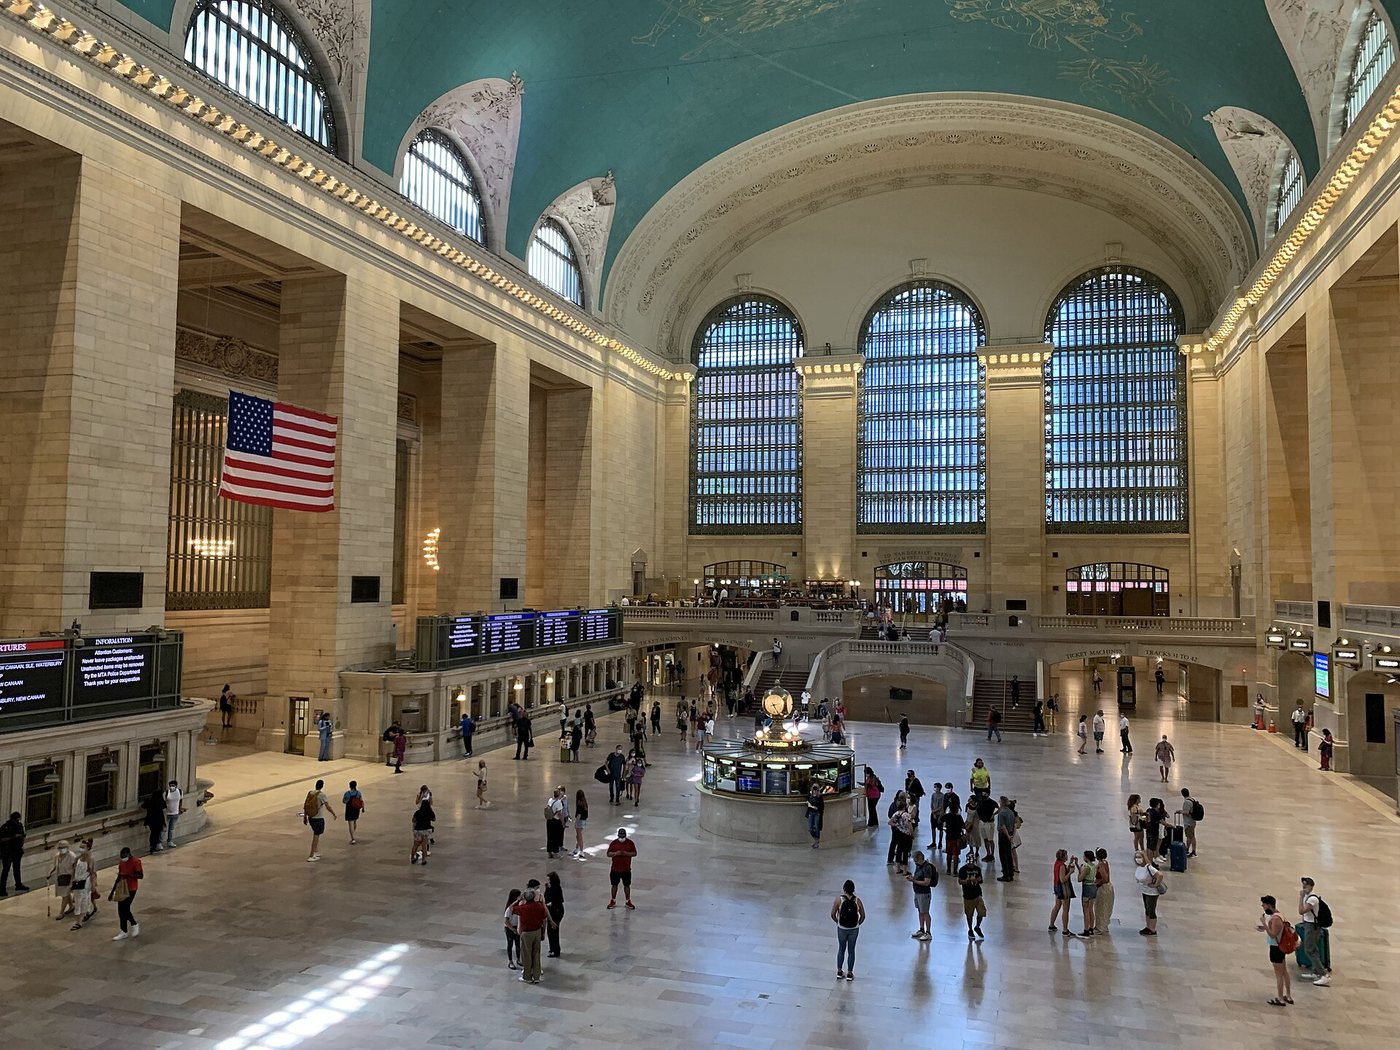
Grand Central Terminal’s Main Concourse is both a room and a junction. People arrive from city streets, turn toward trains, look for information and meet beneath the clock. Its scale makes an impression, but its architectural task is more specific: to accommodate many journeys without making every passenger negotiate a narrow sequence of doors and corridors.
A terminal for a changing city
The present terminal opened on February 2, 1913. The New York Transit Museum’s history places it within a period when New York’s growing wealth and the City Beautiful movement encouraged ambitious civic architecture. The building also helped reshape Midtown. A railway station can influence the value and uses of neighboring land because it concentrates access; offices, hotels and other businesses benefit from being close to the arrival point.
The word terminal describes the ending of railway routes, but it does not describe the experience of everyone passing through. For a commuter it may be one connection in a longer trip. For someone meeting a friend it is a destination. For a visitor it may be a place to look at architecture. The Main Concourse has to support these purposes simultaneously.
This is why its edges matter. Entrances and passages form a network around a large common room. The open space provides orientation, while smaller openings distribute people toward particular destinations. A station that looks easy to understand from its center may still contain long connections beyond the visible room.
The clock as a shared address
The four-faced clock over the information booth gives people a precise place to meet without requiring them to know the building well. Its usefulness comes from both location and visibility. A meeting point works when people approaching from different directions can identify the same object.
Look at the relationship between the booth and the surrounding movement. The object occupies the middle of the room, while circulation can pass around it. People who stop need space of their own, and those continuing toward a train need a clear route. For photography, step away from doorways and moving streams rather than stopping suddenly at the first view of the ceiling.
The concourse also demonstrates a distinction between monumental scale and navigational detail. A broad room and high windows establish the overall setting; signs, clocks and departure information answer immediate questions. The building’s visual grandeur does not replace those smaller systems.
Historic fabric and a living railway
The terminal survived threats of redevelopment and periods of deterioration before its late twentieth-century restoration. That survival makes it tempting to read every visible feature as a remnant of 1913. Historic buildings, however, undergo repairs, replacements and adaptations. An architectural visit is more rewarding when it asks how old spaces remain useful rather than assuming they have stayed untouched.
The opening of Grand Central Madison in 2023 added Long Island Rail Road service to the wider complex. It is distinct from the historic Main Concourse and its familiar Metro-North setting. When catching a train, follow the operator and platform information for the specific service; a photograph of the clock is not a complete map of the station.
Allow architecture and transport to operate on different schedules. A few minutes may be enough to appreciate the Main Concourse, but finding an unfamiliar platform can take longer. Check current railway information independently of sightseeing plans. The room can be enjoyed as a landmark precisely because it continues to function as a place of movement.